
Water Views - New Construction
Address
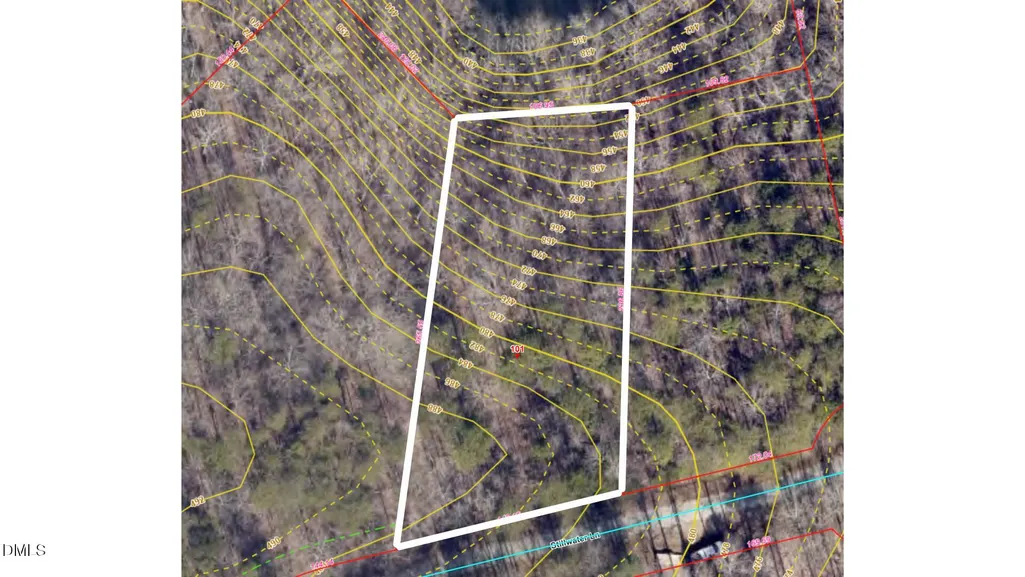
101 Stillwater Lane, Roxboro, NC
Price
$ 519,900
Property Attributes
- MLS#10136245
- TypeSingle Family
- Listing Status Active
- CountyPerson
- CityRoxboro
- NeighborhoodLake Mayo
- Zip27574
- StyleCraftsman
- Year Built2026
- Price$ 519,900
- Bedrooms3
- Full Bathrooms2
- Half Bathrooms0
- Sqr Footage1410
- Lot Size0.69 Acres
Data Source:
Triangle MLS (TMLS)
Property Description
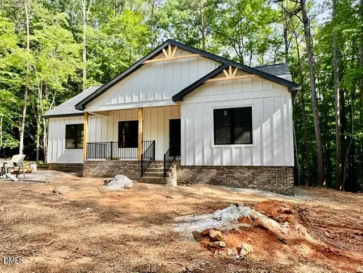
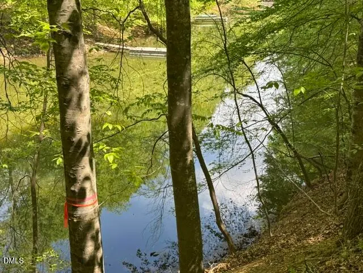
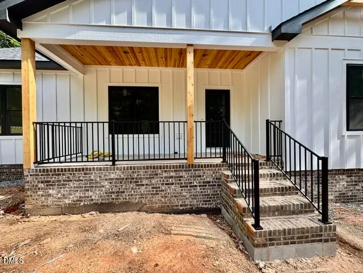
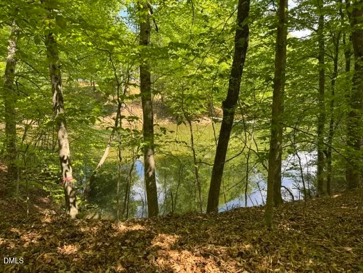
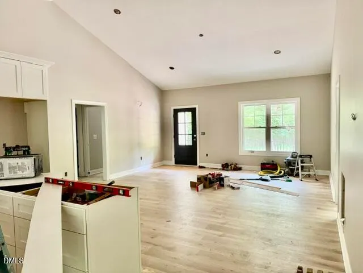
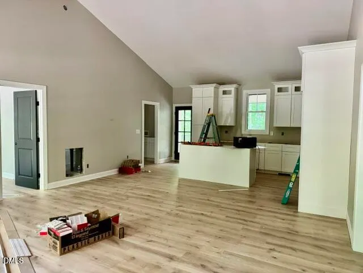
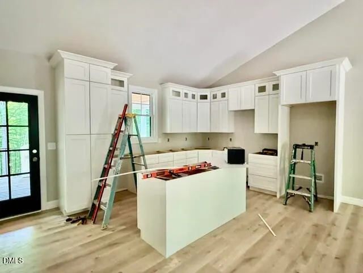
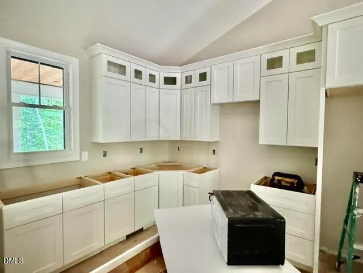
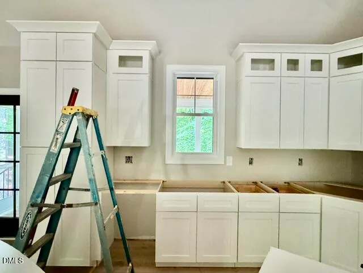
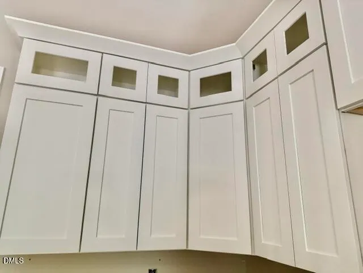
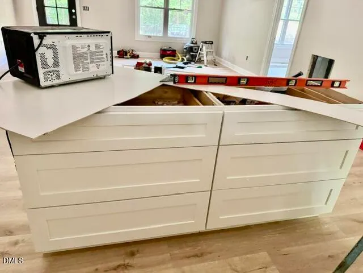
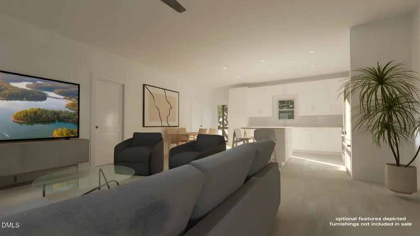
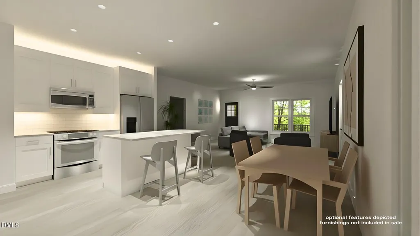
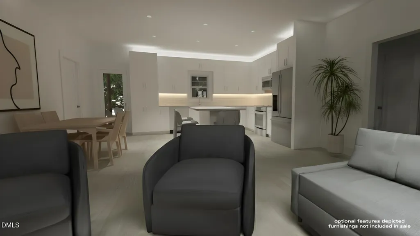
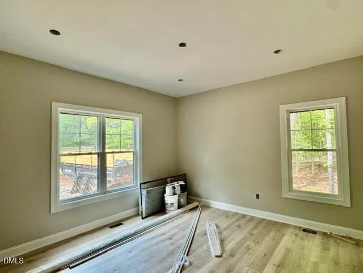
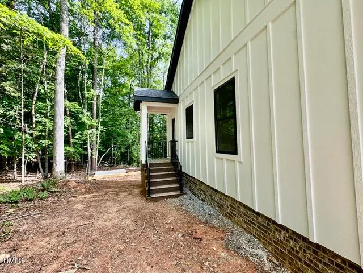
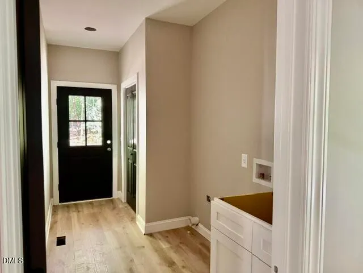
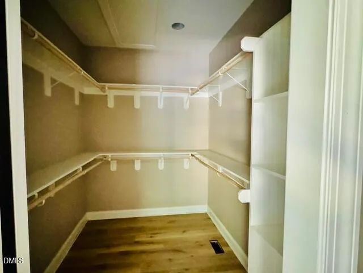
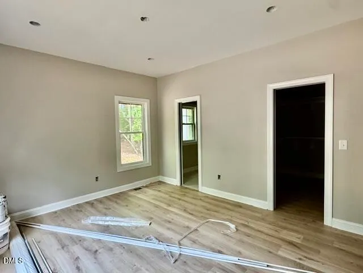
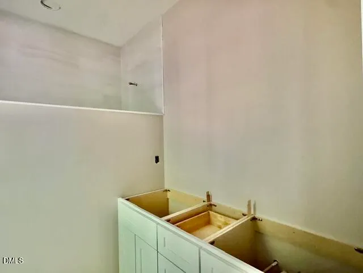
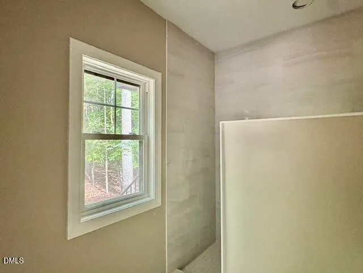
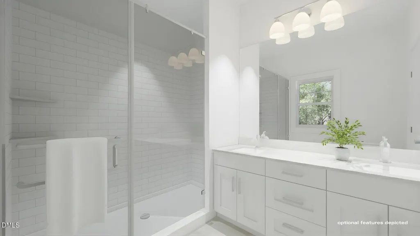
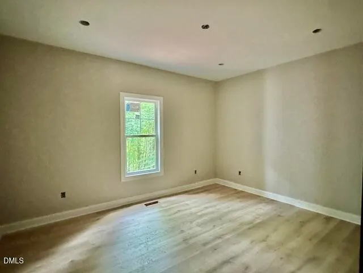
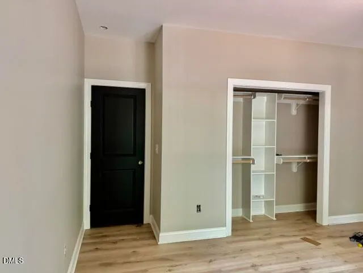
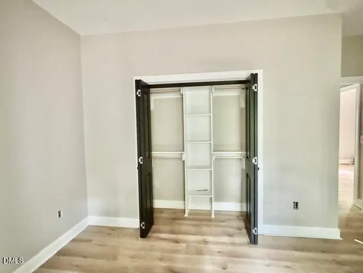
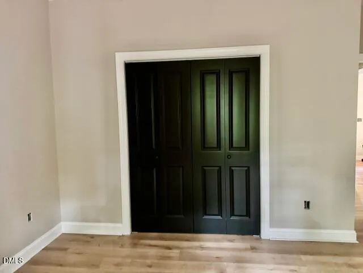
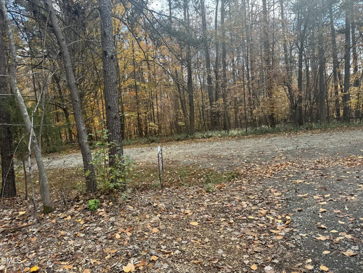
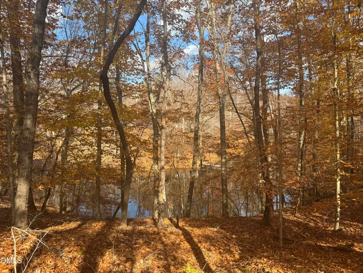
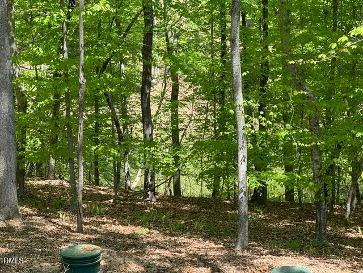
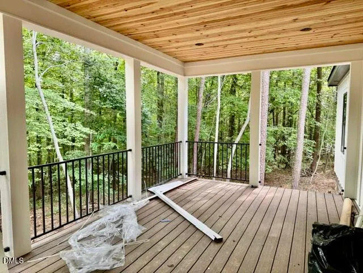
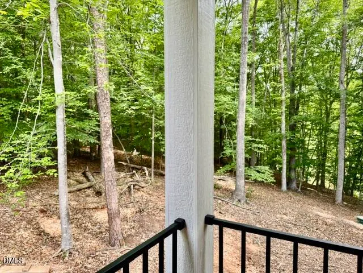
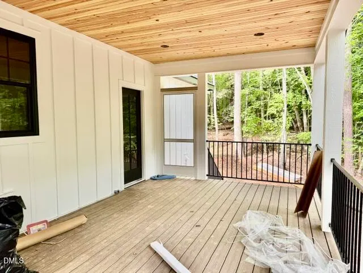
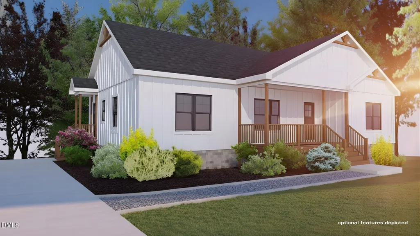
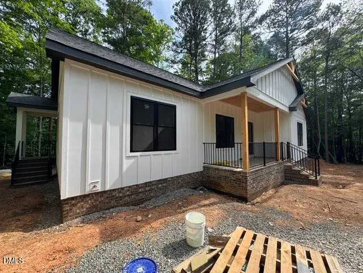
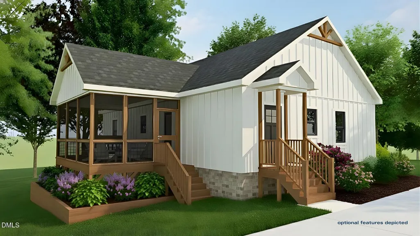
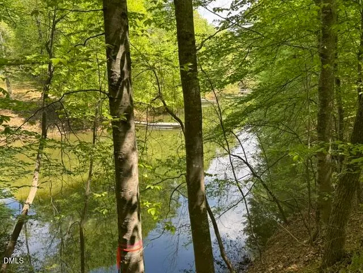
""NEW PRICE''" MAYO LAKE!! INCLUDES A 12' x 12' FLOATING CUSTOM BUILT DOCK!!!!! Craftsman Cottage ALL ONE FLOOR!!!! - Close to being completed..... Discover your tranquil escape with this brand-new Custom Lake Cottage, where clean, modern design meets the serene beauty of Mayo Lake. Nestled on a private, partially wooded lot in Roxboro, this home offers a refreshing architectural approach and the perfect environment for relaxed, custom waterfront living without the upkeep of an older home. Design & Architecture: A Craftsman Cottage defined by crisp white vertical siding (Board and Batten style), dark-framed windows, and an appealing, practical roofline. The design features a charming covered front porch and an inviting rear exit. Prime Waterfront Setting: Enjoy peaceful, year-round views of Mayo Lake from the home and the exceptionally large screened porch making outdoor living a central part of your routine. Open Concept Living: The airy floor plan seamlessly connects the Kitchen, Dining, and Living areas ideal for both entertaining and everyday life. Bright, neutral interiors create a blank canvas. Gourmet Kitchen Ready: Features a clean, modern design with an island/breakfast bar and ample white cabinetry, Plenty of Large drawers, providing both style and functionality. Luxury Primary Bath: The Primary Suite features a meticulously designed bathroom with a bright aesthetic, contemporary vanity, and a large, walk-in shower. Generous Accommodation: The home includes three spacious bedrooms designed for comfort and ease. Practicality: Full height pantry cabinet! Dedicated space is allocated for utility and laundry, including a utility sink, closet, and cabinetry.
| Elementary School | Middle School | High School |
|---|---|---|
| Person - North End Elementary Elementary School | Person - Northern Middle Middle School | Person - Person High High School |
| Price History | |
|---|---|
| 8/19/2026 | Listed $519,900 |
General Features
| Sewer | Septic Tank |
|---|---|
| Heating | Electric,Forced Air,Heat Pump |
| Cooling | Ceiling Fan(s),Central Air,Heat Pump |
| Utilities | Electricity Available,Phone Available,Septic Available,Septic Connected,Water Available,Water Connected |
| Roof | Architectural Shingle,Asphalt |
| Appliances | Dishwasher,Electric Range,Microwave,Range,Water Heater |
| HOA Fee | 100 |
| Association Fee Includes | Road Maintenance |
| Patio/Porch Features | Screened |
| Architectural Style | Craftsman |
| Construction Materials | Batts Insulation,Blown-In Insulation,Brick,Cement Siding,HardiPlank Type |
| Year Built | 2026 |
| View | Lake |
| Levels | One |
| Property Subtype | Single Family Residence |
| Community Features | Fishing,Lake,Park |
| Assoc Fee Paid Per | Annually |
| County | Person |
| New Construction | true |
| Property Type | Residential |
| HOA | true |
| Attached Garage | false |
| Subdivision Name | Lake Mayo |
| Facing Direction | South |
| Garage Y/N | false |
| Other Structures | None |
| Total Rooms | 1 |
| Full Baths | 2 |
| Status | Active |
| Directions | From Roxboro: Head south on US-501 S (Durham Road). Turn [Left/Right] onto Hurdle Mills Road (NC-157). Proceed approximately [Insert mileage] miles and turn [Left/Right] onto Stillwater Lane. The property/lot is located approximately [Insert distance] on the [Left/Right]. |
| High School | Person - Person High |
| City | Roxboro |
| Senior Community Y/N | false |
| Lot Size Units | Acres |
| Lot Size Square Feet | 30056.4 |
| Elementary School | Person - North End Elementary |
| Tax Annual Amount | 136308 |
| Middle/Junior High School | Person - Northern Middle |
| Structure Type | House,Site Built |
| Standard Status | Active |
Interior Features
| Interior Amenities | Bathtub/Shower Combination,Ceiling Fan(s),Double Vanity,Eat-in Kitchen,Granite Counters,Kitchen Island,Open Floorplan,Smooth Ceilings,Walk-In Closet(s),Walk-In Shower |
|---|---|
| Flooring | Luxury Vinyl |
| Air Conditioning Y/N | true |
| Heating Y/N | true |
| Window Features | Double Pane Windows |
| Fireplace Y/N | false |
| Above Grade Finished Area | 1410 |
| Laundry Features | Electric Dryer Hookup,Laundry Room,Main Level,Sink,Washer Hookup |
| Total Bedrooms | 3 |
| Total Baths | 2 |
Exterior Features
| Exterior Amenities | Private Yard |
|---|---|
| Parking Features | On Site |
| Lot Features | Gentle Sloping,Hardwood Trees,Lake on Lot,Partially Cleared,Private,Views,Waterfront,Deeded Waterfront,Dock Floating,Water Depth 4+,Water View |
| Water Source | Well |
| Lot Size Area | 0.69 |
| Foundation Details | Block,Brick/Mortar |
| Spa | false |
| Building Area Total | 1410 |
| Lot Size Acres | 0.69 |
| Road Surface Type | Gravel |
| Road Frontage Type | Private Road |
Amenities
- Foreclosure
- Views
- Short Sale
- New Construction
- Adult 55+
- Lease To Own
- No HOA Fees
- Furnished
- Primary On Main
- Air Conditioning
- Seller Finance
- Green
- Fixer Upper
- Horse
- Golf
- Fireplace
- Deck
- Garage
- Basement
- Pool
Property vs Single Family Average in 27574
Price
Year Built
 Copyright 2026 Triangle MLS, Inc. of North Carolina. All rights reserved.
The data relating to real estate for sale on this web site comes in part from the Triangle MLS, Inc. of North Carolina. Real estate listings held by brokerage firms other than NextHome 1st Choice are marked with the Broker Reciprocity logo and detailed information about them includes the name of the listing brokers. Brokers make an effort to deliver accurate information, but buyers should independently verify any information on which they will rely in a transaction. The listing broker shall not be responsible for any typographical errors, misinformation, or misprints, and they shall be held totally harmless from any damages arising from reliance upon this data. This data is provided exclusively for consumer's personal, noncommercial use.
Closed (sold) listings may have been listed and/or sold by a real estate firm other than the firm(s) featured on this website. Closed data is not available until the sale of the property is recorded in the MLS. Home sale data is not an appraisal, CMA, competitive or comparative market analysis, or home valuation of any property.
Listings marked with an icon are provided courtesy of the Triangle MLS, Inc. of North Carolina, Internet Data Exchange Database.
This site is monitored for scraping. Any use of listing data obtained from this web site, other than by a consumer looking to purchase real estate, is prohibited.
This data has been updated as of September 22, 2026 10:48 AM UTC
Copyright 2026 Triangle MLS, Inc. of North Carolina. All rights reserved.
The data relating to real estate for sale on this web site comes in part from the Triangle MLS, Inc. of North Carolina. Real estate listings held by brokerage firms other than NextHome 1st Choice are marked with the Broker Reciprocity logo and detailed information about them includes the name of the listing brokers. Brokers make an effort to deliver accurate information, but buyers should independently verify any information on which they will rely in a transaction. The listing broker shall not be responsible for any typographical errors, misinformation, or misprints, and they shall be held totally harmless from any damages arising from reliance upon this data. This data is provided exclusively for consumer's personal, noncommercial use.
Closed (sold) listings may have been listed and/or sold by a real estate firm other than the firm(s) featured on this website. Closed data is not available until the sale of the property is recorded in the MLS. Home sale data is not an appraisal, CMA, competitive or comparative market analysis, or home valuation of any property.
Listings marked with an icon are provided courtesy of the Triangle MLS, Inc. of North Carolina, Internet Data Exchange Database.
This site is monitored for scraping. Any use of listing data obtained from this web site, other than by a consumer looking to purchase real estate, is prohibited.
This data has been updated as of September 22, 2026 10:48 AM UTC
 All information deemed reliable but not guaranteed. All properties are subject to prior sale, change or withdrawal. Neither listing broker(s) or information provider(s) shall be responsible for any typographical errors, misinformation, misprints and shall be held totally harmless. Listing(s) information is provided for consumer's personal, non-commercial use and may not be used for any purpose other than to identify prospective properties consumers may be interested in purchasing. The data relating
