
Price Reduction - Views










Address
6200 Cricket Creek Lane, Oxford, NC
Price
$ 874,900
Property Attributes
- MLS#10166957
- TypeSingle Family
- Listing Status Active
- CountyGranville
- CityOxford
- NeighborhoodSalem Springs
- Zip27565
- StyleTransitional
- Year Built2002
- Price$ 874,900
- Bedrooms3
- Full Bathrooms2
- Half Bathrooms1
- Sqr Footage2059
- Lot Size9.74 Acres
Data Source:
Triangle MLS (TMLS)
Property Description
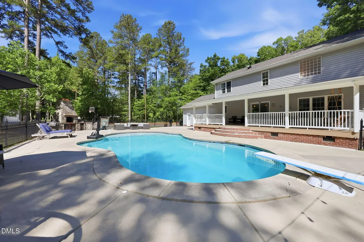
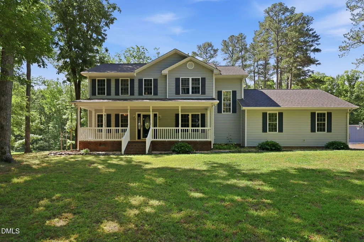
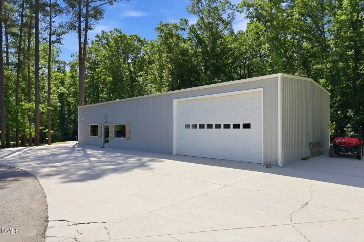
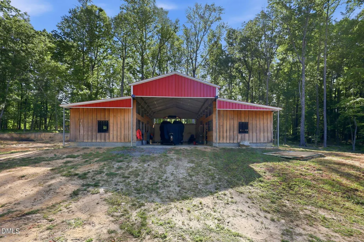
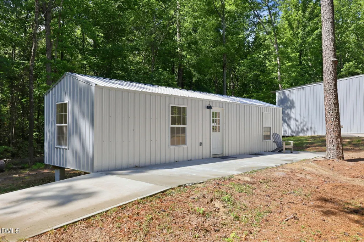
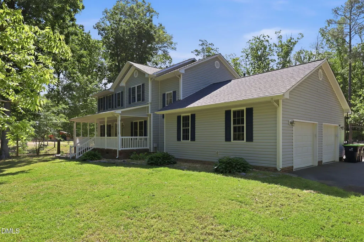
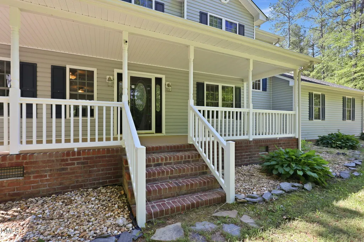
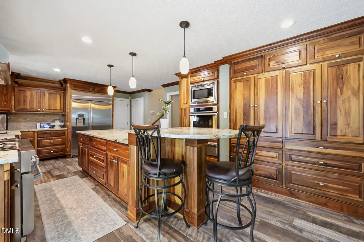
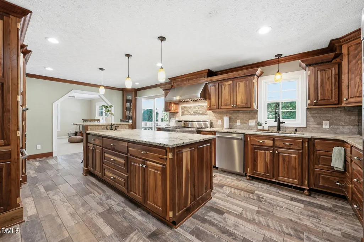
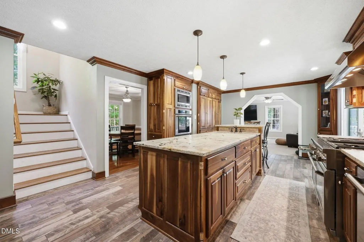
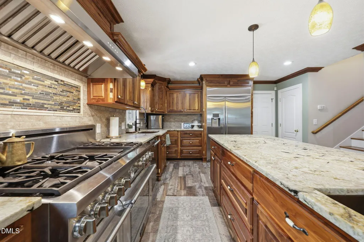
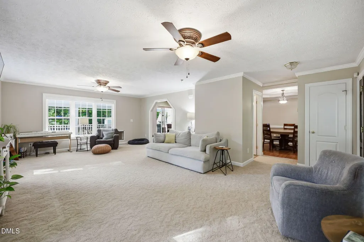
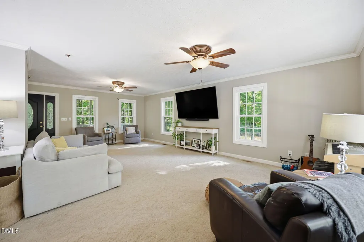
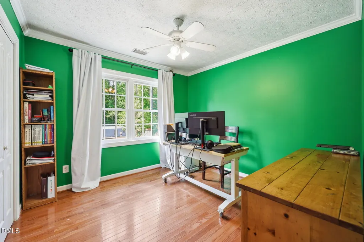
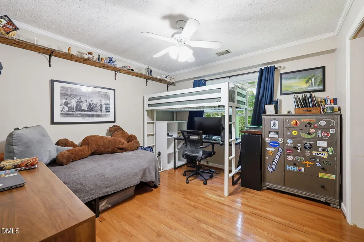
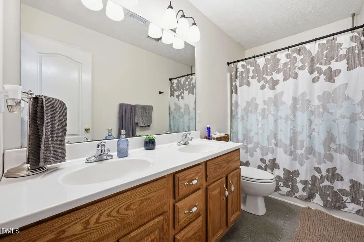
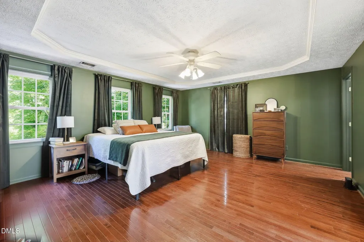
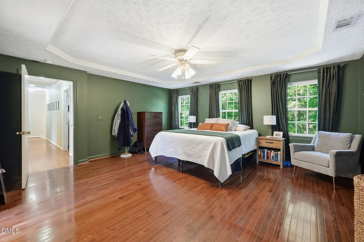
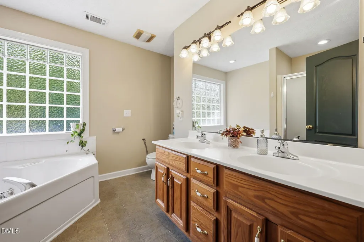
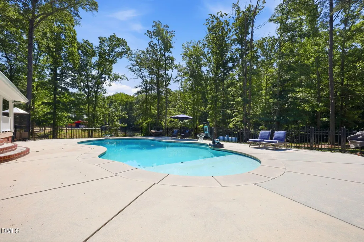
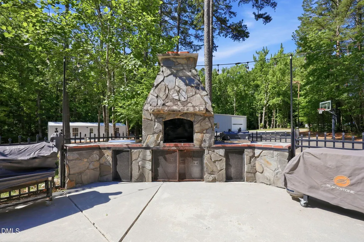
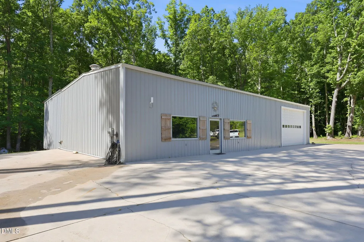
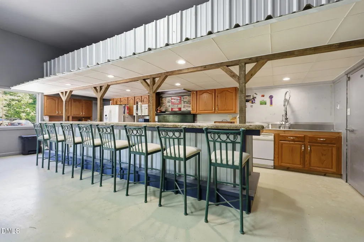
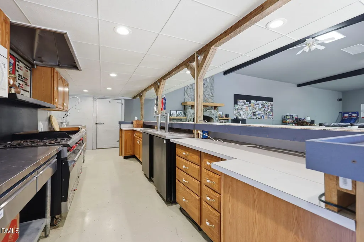
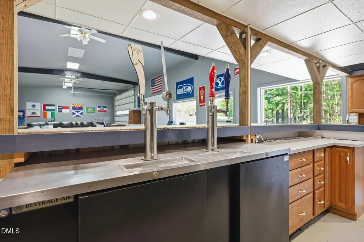
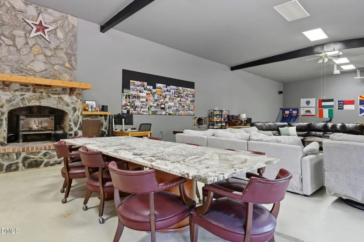
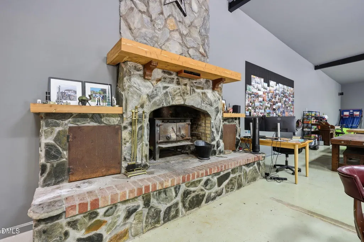
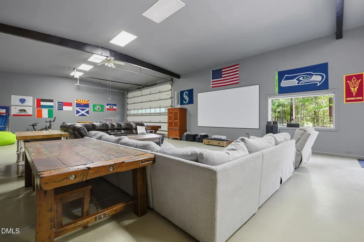
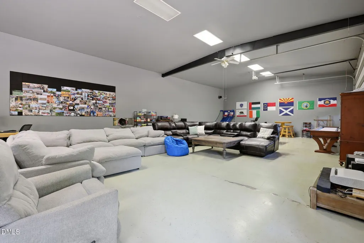
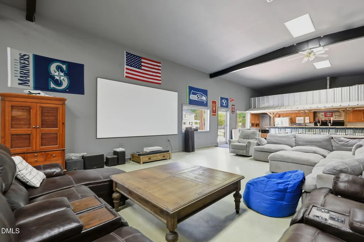
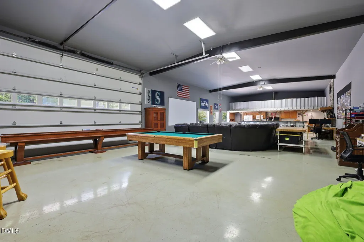
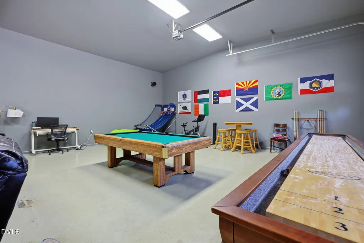
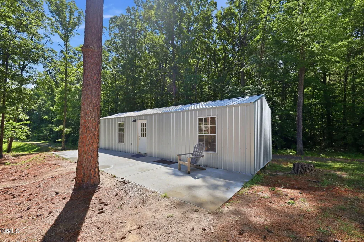
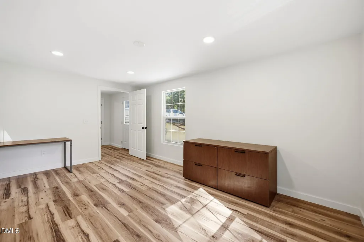
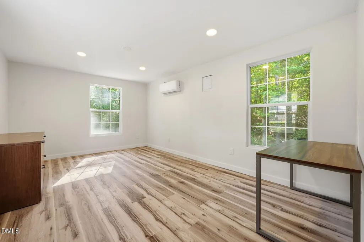
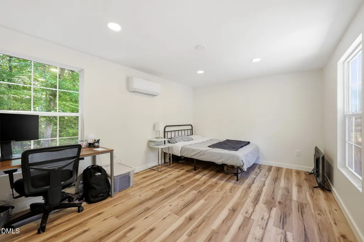
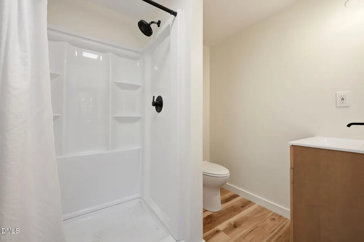
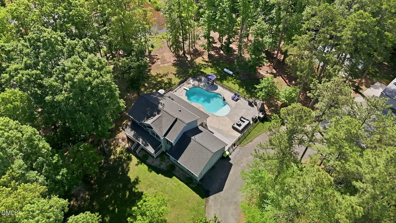
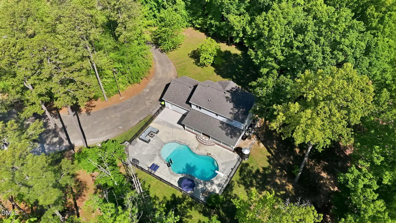
Welcome to 6200 Cricket Creek Lane! A one-of-a-kind private estate where luxury meets the tranquility of country living. Nestled on nearly 10 picturesque acres, this exceptional property offers a rare combination of privacy, recreation, and versatility, all just a short drive from the Triangle. Whether you're relaxing beside the sparkling pool, casting a line in your private pond, entertaining family and friends, or spending the day with horses, every corner of this property was designed to be enjoyed. Opportunities like this are incredibly rare. The beautifully updated main residence offers 3 bedrooms, 2.5 bathrooms, and 2,059 square feet of thoughtfully designed living space. At the heart of the home is a stunning kitchen featuring Thermador appliances, granite countertops, custom finishes, and an inviting layout that makes everyday living and entertaining effortless. A spacious two-car garage with an electric vehicle charging hookup adds modern convenience. Beyond the home is where this property truly sets itself apart. The impressive 2,476-square-foot heated and cooled building is far more than a workshop—it's an entertainer's dream. Complete with a full kitchen, bar, kegerator, recreation space, workshop, and abundant storage, it's the perfect setting for game days, celebrations, family gatherings, or pursuing your favorite hobbies year-round. Equestrian enthusiasts will appreciate the 2,000-square-foot horse barn featuring four stalls, two wash bays, and generous hay storage. A detached guest suite with two flexible rooms and a full bathroom offers endless possibilities as guest accommodations, a home office, fitness studio, or multigenerational living space. Properties that combine an updated home, premium entertaining spaces, equestrian amenities, a private pond, pool, guest quarters, and nearly 10 acres are exceptionally difficult to find. Whether you're searching for a peaceful retreat, a place to entertain on a grand scale, or a property that offers room to grow and create lasting memories, 6200 Cricket Creek Lane delivers a lifestyle that's truly in a class of its own.
| Elementary School | Middle School | High School |
|---|---|---|
| Granville - C G Credle Elementary Elementary School | Granville - Northern Granville Middle Middle School | Granville - J F Webb High High School |
| Price History | |
|---|---|
| 8/19/2026 | Listed $899,900 |
| 9/12/2026 | 3$874,900 |
General Features
| Sewer | Septic Tank |
|---|---|
| Heating | Gas Pack |
| Cooling | Ceiling Fan(s),Central Air |
| Roof | Metal,Shingle |
| Appliances | Convection Oven,Gas Range,Gas Water Heater,Refrigerator,Smart Appliance(s) |
| Garage Spaces | 2 |
| Patio/Porch Features | Covered,Front Porch,Patio,Rear Porch |
| Architectural Style | Transitional |
| Pool Features | Diving Board,In Ground |
| Construction Materials | Metal Siding,Vinyl Siding,Wood Siding |
| Year Built | 2002 |
| View | Pond,Pool |
| Stories Count | 2 |
| Levels | Two |
| Property Subtype | Single Family Residence |
| County | Granville |
| New Construction | false |
| Property Type | Residential |
| HOA | false |
| Attached Garage | true |
| Subdivision Name | Salem Springs |
| Garage Y/N | true |
| Other Structures | Barn(s),Garage(s),Storage |
| Total Rooms | 10 |
| Full Baths | 2 |
| Status | Active |
| Directions | I-85N to Oxford - take exit 206 onto US-158 - Turn left onto US-158 toward Oxford. Turn right onto Tabbs Creek. Turn right onto Salem Road. Cricket Creek Lane will be on your right. |
| High School | Granville - J F Webb High |
| City | Oxford |
| Senior Community Y/N | false |
| Lot Size Units | Acres |
| Lot Size Square Feet | 424274.4 |
| Elementary School | Granville - C G Credle Elementary |
| Tax Annual Amount | 3501.6 |
| Middle/Junior High School | Granville - Northern Granville Middle |
| Structure Type | House |
| Standard Status | Active |
Interior Features
| Interior Amenities | Bathtub/Shower Combination,Ceiling Fan(s),Granite Counters,Kitchen Island,Separate Shower,Soaking Tub,Walk-In Closet(s) |
|---|---|
| Flooring | Carpet,Concrete,Laminate,Tile,Vinyl,Wood |
| Air Conditioning Y/N | true |
| Heating Y/N | true |
| Above Grade Finished Area | 2059 |
| Half Baths | 1 |
| Laundry Features | Laundry Room,Upper Level |
| Total Bedrooms | 3 |
| Total Baths | 3 |
Exterior Features
| Parking Features | Additional Parking,Garage,Paved,Storage |
|---|---|
| Water Source | Public |
| Lot Size Area | 9.74 |
| Foundation Details | Crawlspace |
| Building Area Total | 2059 |
| Lot Size Acres | 9.74 |
Amenities
- Foreclosure
- Views
- Short Sale
- New Construction
- Adult 55+
- Lease To Own
- No HOA Fees
- Furnished
- Primary On Main
- Air Conditioning
- Seller Finance
- Green
- Fixer Upper
- Horse
- Golf
- Fireplace
- Deck
- Garage
- Basement
- Pool
Property vs Single Family Average in 27565
Price
Year Built
 Copyright 2026 Triangle MLS, Inc. of North Carolina. All rights reserved.
The data relating to real estate for sale on this web site comes in part from the Triangle MLS, Inc. of North Carolina. Real estate listings held by brokerage firms other than NextHome 1st Choice are marked with the Broker Reciprocity logo and detailed information about them includes the name of the listing brokers. Brokers make an effort to deliver accurate information, but buyers should independently verify any information on which they will rely in a transaction. The listing broker shall not be responsible for any typographical errors, misinformation, or misprints, and they shall be held totally harmless from any damages arising from reliance upon this data. This data is provided exclusively for consumer's personal, noncommercial use.
Closed (sold) listings may have been listed and/or sold by a real estate firm other than the firm(s) featured on this website. Closed data is not available until the sale of the property is recorded in the MLS. Home sale data is not an appraisal, CMA, competitive or comparative market analysis, or home valuation of any property.
Listings marked with an icon are provided courtesy of the Triangle MLS, Inc. of North Carolina, Internet Data Exchange Database.
This site is monitored for scraping. Any use of listing data obtained from this web site, other than by a consumer looking to purchase real estate, is prohibited.
This data has been updated as of September 23, 2026 10:29 PM UTC
Copyright 2026 Triangle MLS, Inc. of North Carolina. All rights reserved.
The data relating to real estate for sale on this web site comes in part from the Triangle MLS, Inc. of North Carolina. Real estate listings held by brokerage firms other than NextHome 1st Choice are marked with the Broker Reciprocity logo and detailed information about them includes the name of the listing brokers. Brokers make an effort to deliver accurate information, but buyers should independently verify any information on which they will rely in a transaction. The listing broker shall not be responsible for any typographical errors, misinformation, or misprints, and they shall be held totally harmless from any damages arising from reliance upon this data. This data is provided exclusively for consumer's personal, noncommercial use.
Closed (sold) listings may have been listed and/or sold by a real estate firm other than the firm(s) featured on this website. Closed data is not available until the sale of the property is recorded in the MLS. Home sale data is not an appraisal, CMA, competitive or comparative market analysis, or home valuation of any property.
Listings marked with an icon are provided courtesy of the Triangle MLS, Inc. of North Carolina, Internet Data Exchange Database.
This site is monitored for scraping. Any use of listing data obtained from this web site, other than by a consumer looking to purchase real estate, is prohibited.
This data has been updated as of September 23, 2026 10:29 PM UTC
 All information deemed reliable but not guaranteed. All properties are subject to prior sale, change or withdrawal. Neither listing broker(s) or information provider(s) shall be responsible for any typographical errors, misinformation, misprints and shall be held totally harmless. Listing(s) information is provided for consumer's personal, non-commercial use and may not be used for any purpose other than to identify prospective properties consumers may be interested in purchasing. The data relating
