
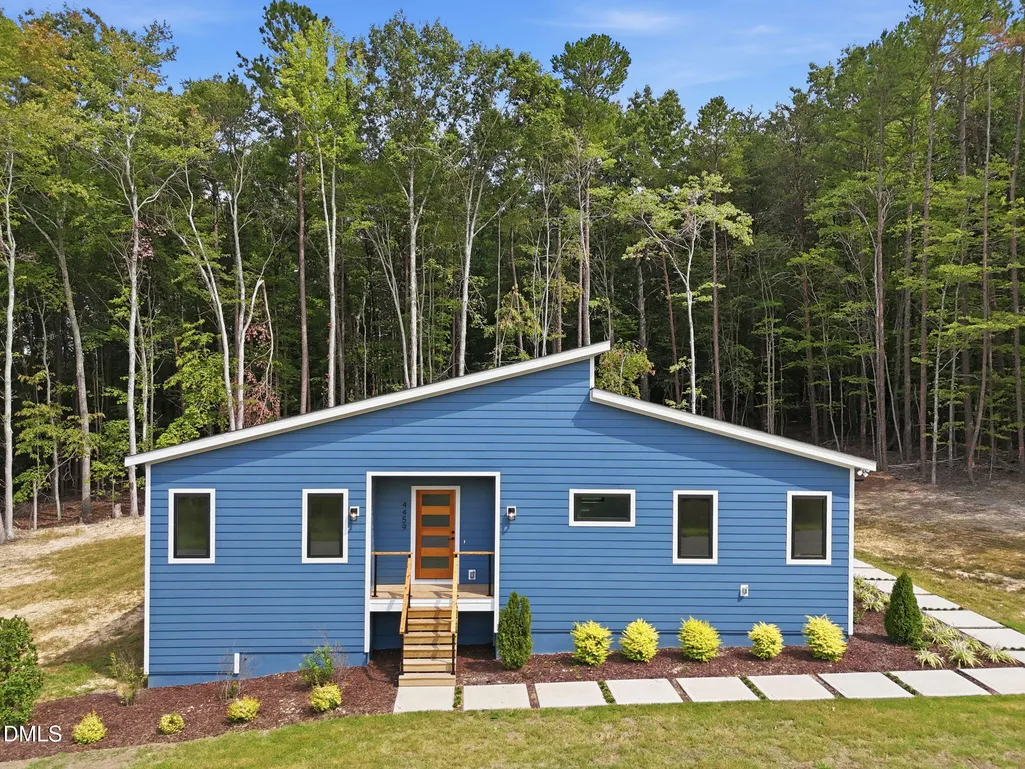
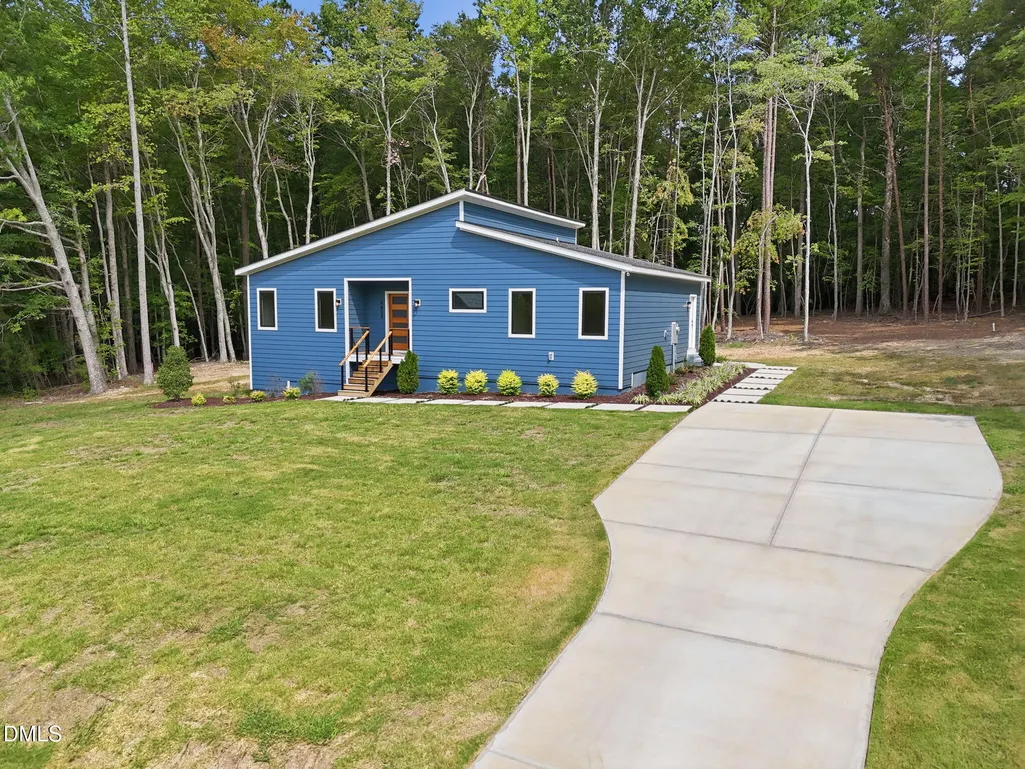
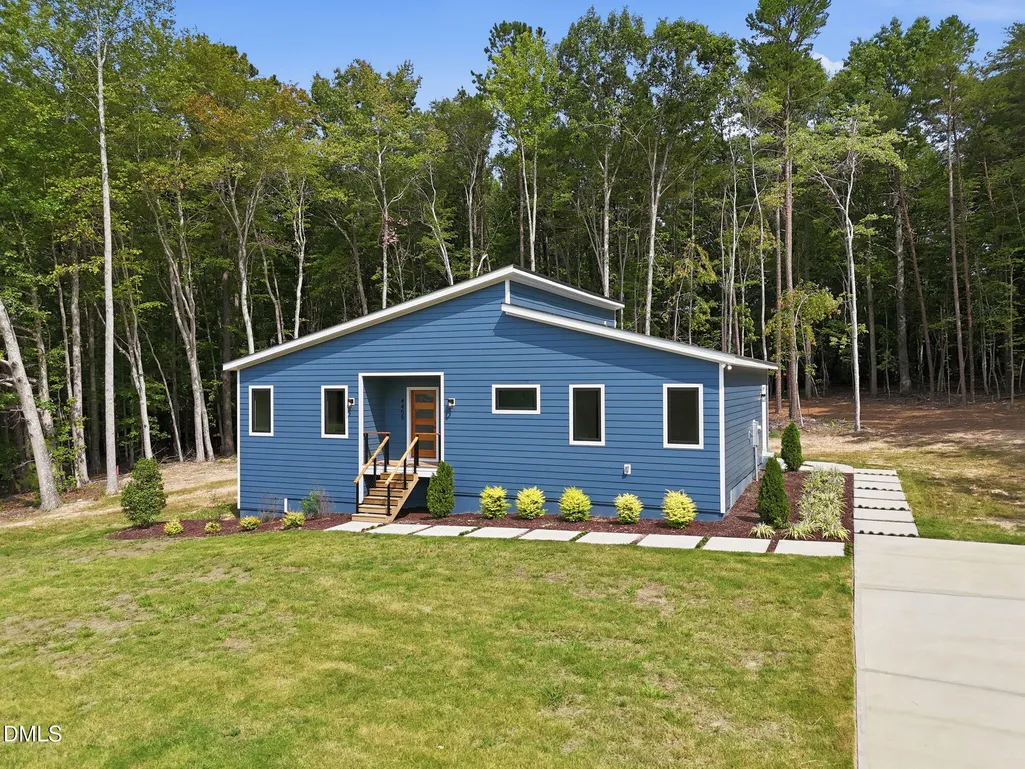
New Construction - Eco Friendly
Address
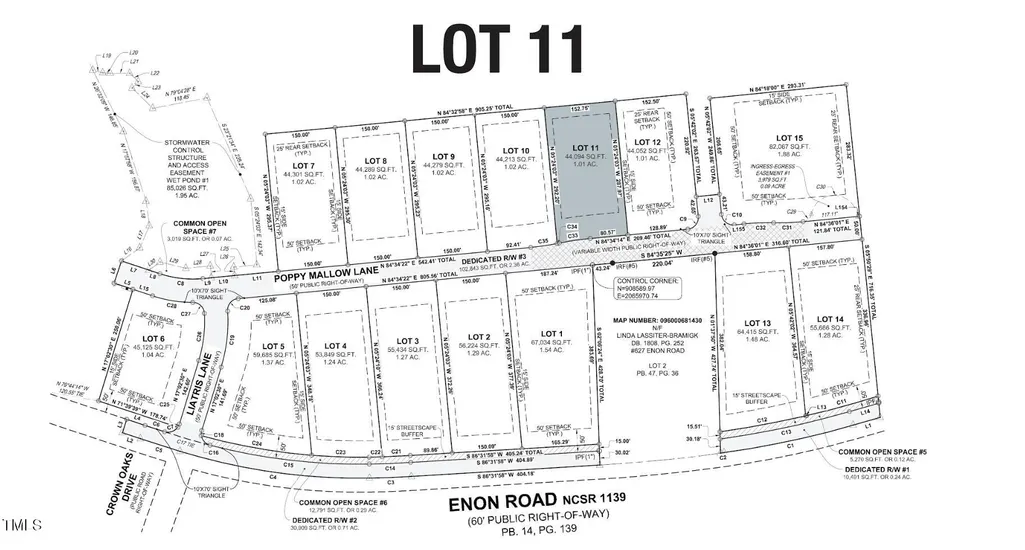
Lot 11 Poppy Mallow Lane, Oxford, NC
Price
$ 389,900
Property Attributes
- MLS#10190330
- TypeSingle Family
- Listing Status Active
- CountyGranville
- CityOxford
- NeighborhoodMurphys Ridge
- Zip27565
- StyleContemporary, Local Historic Designation, Modern, Ranch
- Year Built2026
- Price$ 389,900
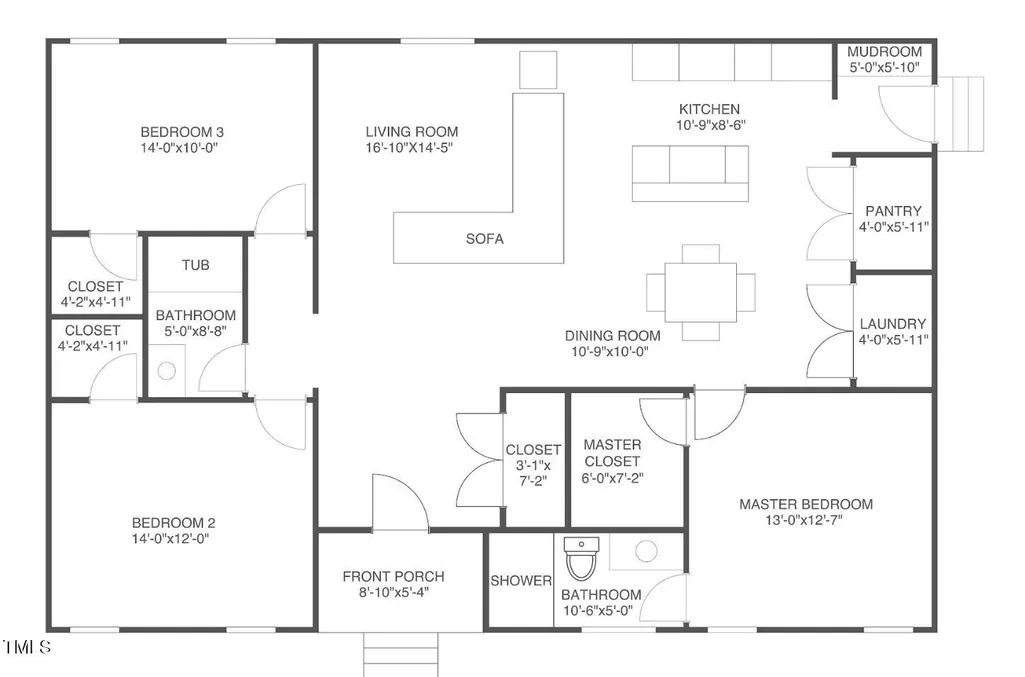
- Bedrooms3
- Full Bathrooms2
- Half Bathrooms0
- Sqr Footage1500
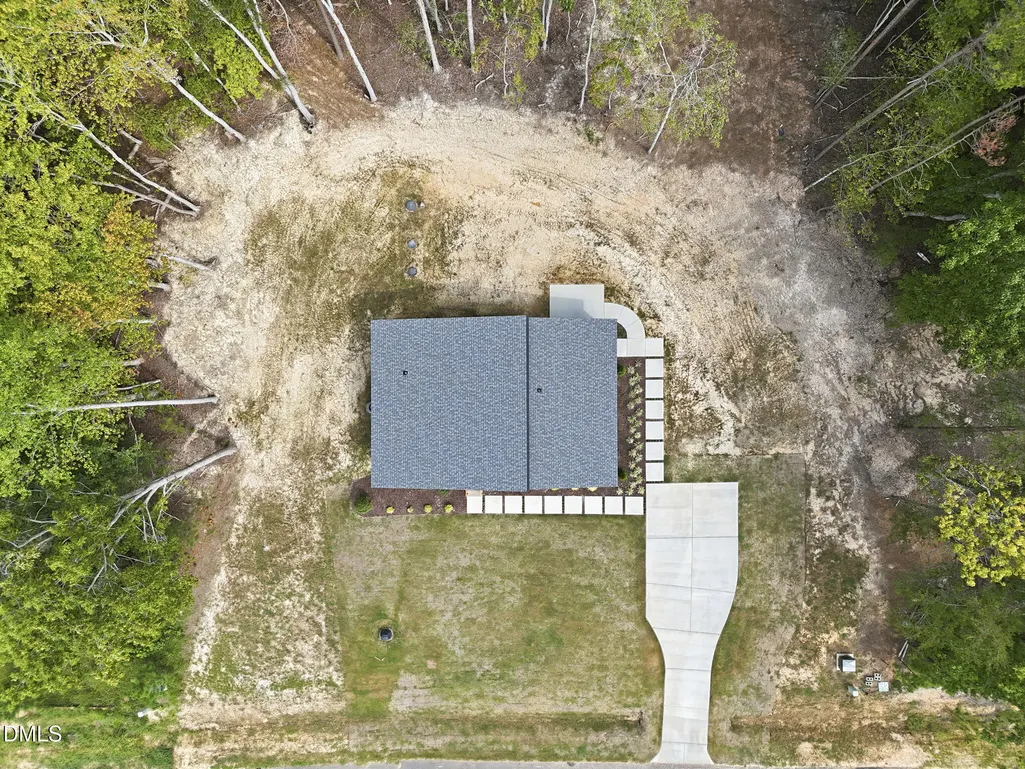
- Lot Size1.01 Acres
Data Source:
Triangle MLS (TMLS)
Property Description
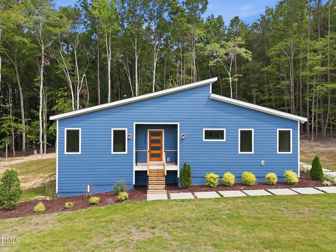
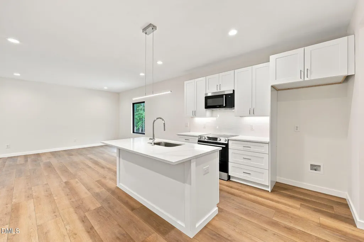
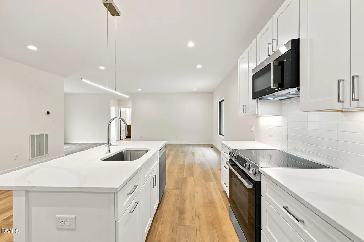
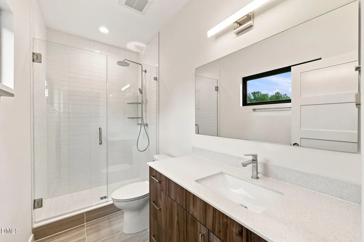
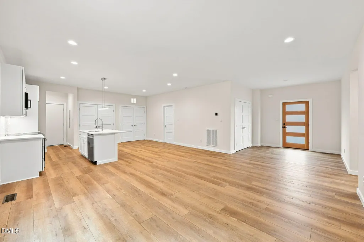
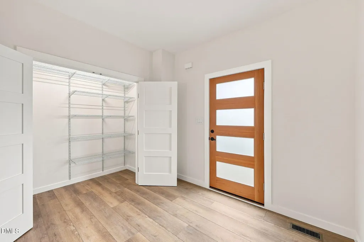
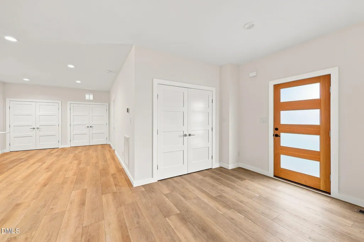
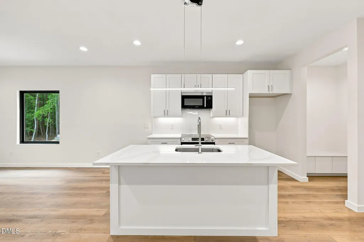
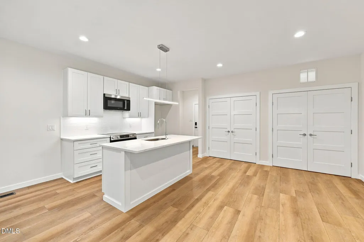
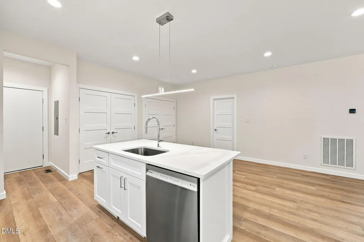
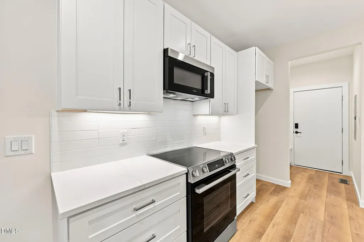
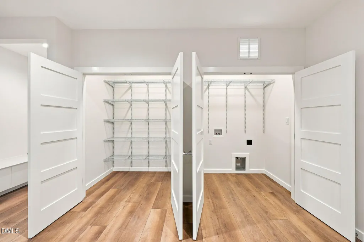
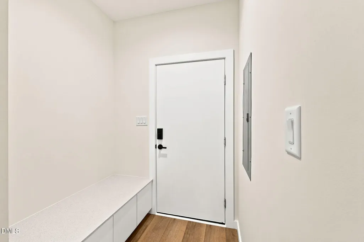
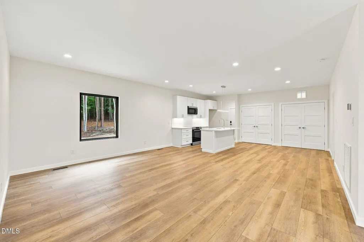
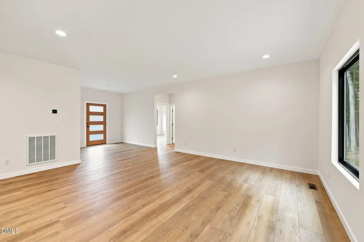
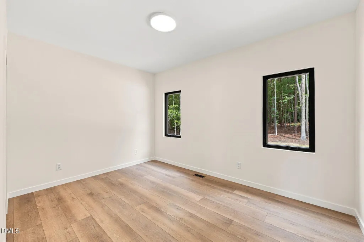
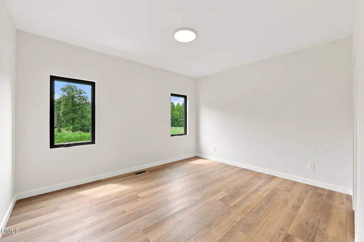
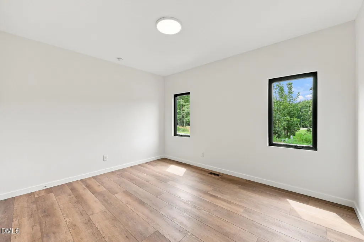
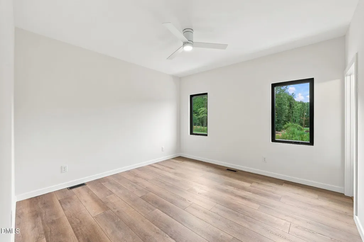
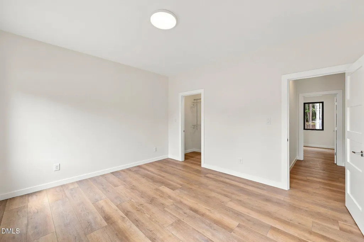
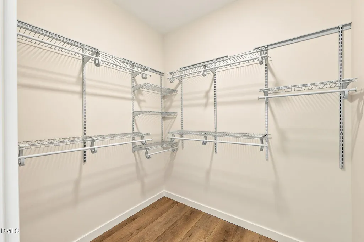
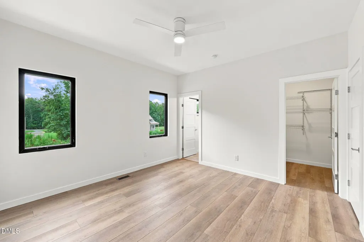
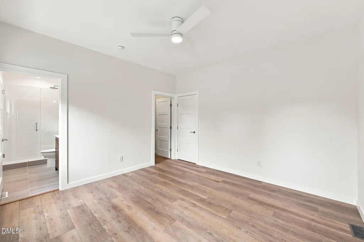
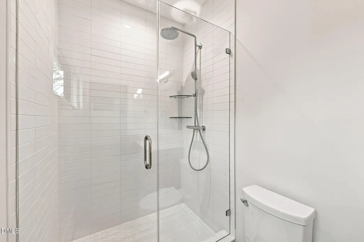
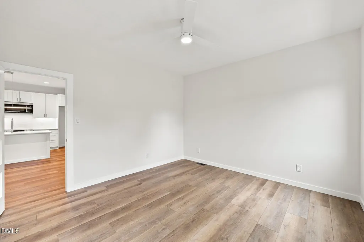
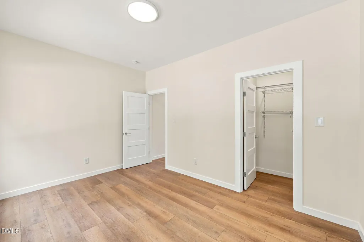
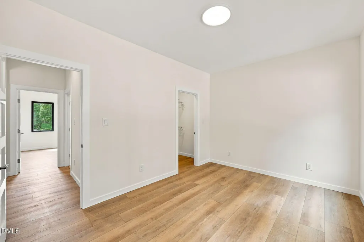
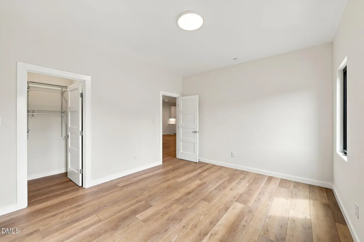
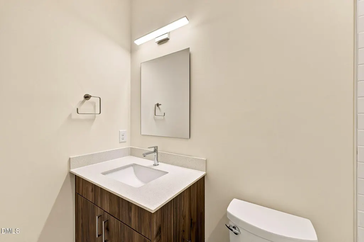
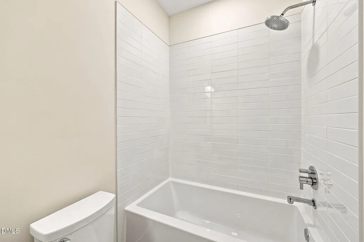
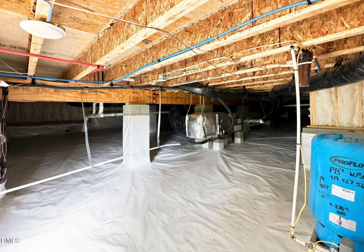
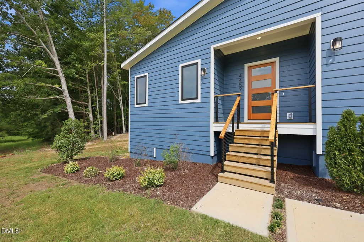
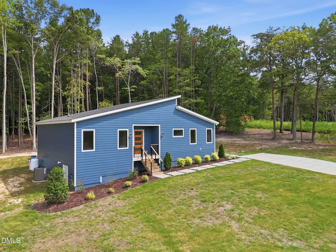
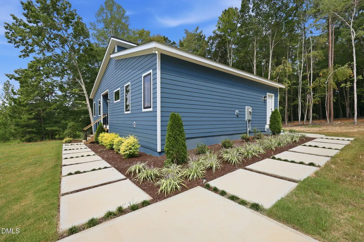
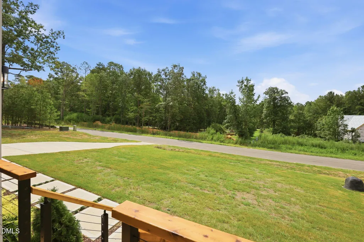
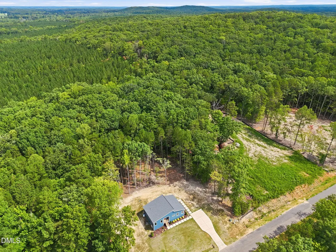
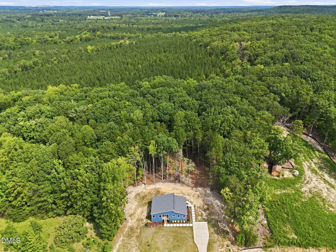
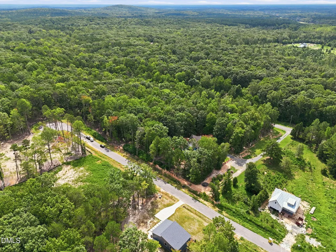
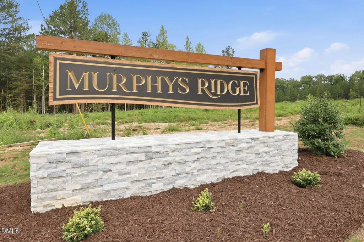
Welcome to Murphys Ridge. Built by custom builder Harken Construction near the Granville-Durham line, this 3-bed, 2-bath ranch offers quiet, rural living with easy access to Durham, RTP, and Duke. A functional open plan features wide plank LVP, tile in wet areas and ball bearing hinges on every door. The kitchen boasts solid plywood shaker cabinets, quartz countertops, Daltile backsplash, and Bosch appliances. Bathrooms feature frameless vanities, Daltile tile, and Hansgrohe fixtures. Quality construction includes rebar - reinforced footings, a daylight draining foundation and a sealed, condition crawlspace tied into the HVAC for structural protection and healthy indoor air. Designed for energy efficiency, it features a quiet 2-stage heat pump with a smart thermostat, plus a Navien propane tankless water heater. Outside: LP SmartSide siding over a rainscreen gap, CertainTeed, architectural shingles, clean white trim, and a welcoming front porch. (Agents: please read important details and showing instructions in Agent Remarks.)
| Elementary School | Middle School | High School |
|---|---|---|
| Granville - West Oxford Elementary Elementary School | Granville - Granville Central Middle School Middle School | Granville - Granville Central High School |
| Price History | |
|---|---|
| 9/3/2026 | Listed $389,900 |
General Features
| Sewer | Septic Tank |
|---|---|
| Heating | Heat Pump |
| Cooling | Ceiling Fan(s),Central Air,Electric,Exhaust Fan |
| Utilities | Electricity Connected,Septic Connected,Propane |
| Roof | Architectural Shingle |
| Appliances | Dishwasher,Electric Range,Microwave,Stainless Steel Appliance(s),Tankless Water Heater |
| HOA Fee | 540 |
| Association Fee Includes | Storm Water Maintenance |
| Patio/Porch Features | Patio |
| Architectural Style | Contemporary,Local Historic Designation,Modern,Ranch |
| Construction Materials | Block,Concrete,Engineered Wood |
| Year Built | 2026 |
| Stories Count | 1 |
| Levels | One |
| Property Subtype | Single Family Residence |
| HOA Fee 2 | 295 |
| Assoc Fee Paid Per | Annually |
| County | Granville |
| New Construction | true |
| Property Type | Residential |
| HOA | true |
| Attached Garage | false |
| Energy Efficient | Water Heater |
| Subdivision Name | Murphys Ridge |
| Facing Direction | South |
| Garage Y/N | false |
| Total Rooms | 10 |
| Full Baths | 2 |
| Status | Active |
| Directions | From Main Street in Stem, take NC 75 N. Turn left on Culbreth Road, then left on Enon Road. Murphys Ridge entrance is across from Crown Oaks Drive (604 Enon Rd). GPS: 36. 246-4704, -78.7764104. |
| High School | Granville - Granville Central |
| City | Oxford |
| Senior Community Y/N | false |
| Lot Size Units | Acres |
| Lot Size Square Feet | 43995.6 |
| Carport Y/N | false |
| HOA Fee 2 Frequency | One Time |
| Elementary School | Granville - West Oxford Elementary |
| Middle/Junior High School | Granville - Granville Central Middle School |
| Structure Type | Site Built |
| Standard Status | Active |
Interior Features
| Interior Amenities | Bathtub/Shower Combination,Kitchen Island,Open Floorplan,Pantry,Quartz Counters,Smooth Ceilings,Walk-In Closet(s),Walk-In Shower |
|---|---|
| Flooring | Luxury Vinyl,Tile |
| Air Conditioning Y/N | true |
| Heating Y/N | true |
| Fireplace Y/N | false |
| Above Grade Finished Area | 1500 |
| Laundry Features | Laundry Room |
| Total Bedrooms | 3 |
| Total Baths | 2 |
Exterior Features
| Exterior Amenities | Smart Lock(s) |
|---|---|
| Parking Features | Concrete,Driveway |
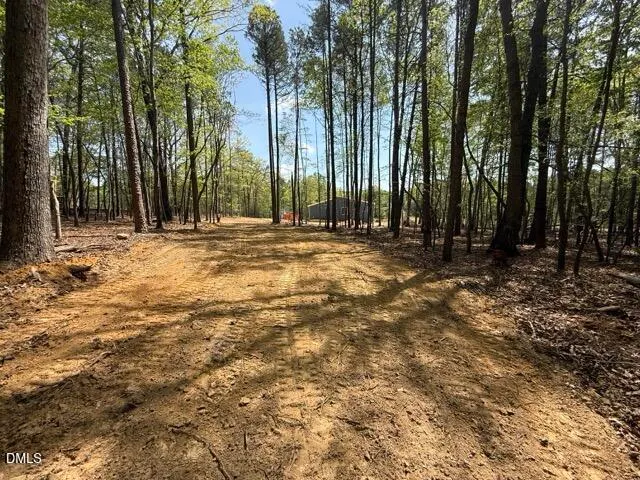
| Lot Features | Back Yard,Front Yard,Hardwood Trees,Landscaped,Level,Rectangular Lot |
| Water Source | Well |
| Lot Size Area | 1.01 |
| Foundation Details | Concrete,Block,Crawlspace |
| Building Area Total | 1500 |
| Lot Dimensions | 152' x 289' |
| Lot Size Acres | 1.01 |
| Road Surface Type | Paved |
Amenities
- Foreclosure
- Views
- Short Sale
- New Construction
- Adult 55+
- Lease To Own
- No HOA Fees
- Furnished
- Primary On Main
- Air Conditioning
- Seller Finance
- Green
- Fixer Upper
- Horse
- Golf
- Fireplace
- Deck
- Garage
- Basement
- Pool
Property vs Single Family Average in 27565
Price
Year Built

 All information deemed reliable but not guaranteed. All properties are subject to prior sale, change or withdrawal. Neither listing broker(s) or information provider(s) shall be responsible for any typographical errors, misinformation, misprints and shall be held totally harmless. Listing(s) information is provided for consumer's personal, non-commercial use and may not be used for any purpose other than to identify prospective properties consumers may be interested in purchasing. The data relating
