
Open House Sun, Sep 27th 12:00 PM - 03:00 PM














Address
3824 Watermark Drive, Franklinton, NC
Price
$ 694,900
Property Attributes
- MLS#10194142
- TypeSingle Family
- Listing Status Active
- CountyGranville
- CityFranklinton
- NeighborhoodIronwood
- Zip27525
- StyleTraditional, Transitional
- Year Built2018
- Price$ 694,900
- Bedrooms4
- Full Bathrooms3
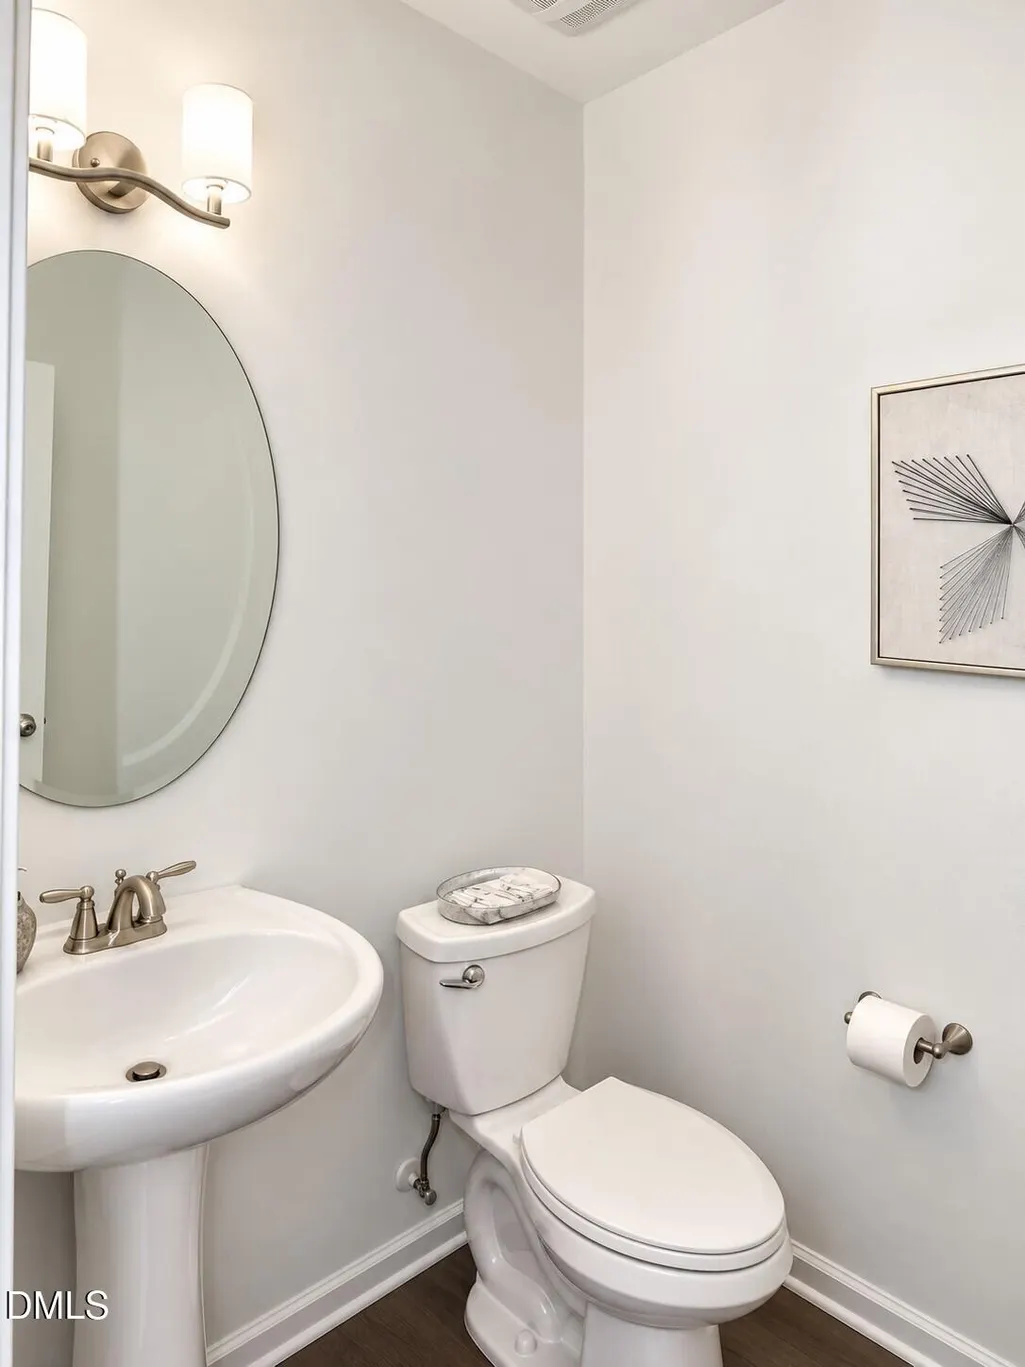
- Half Bathrooms1
- Sqr Footage3306
- Lot Size0.92 Acres
Data Source:
Triangle MLS (TMLS)
Property Description
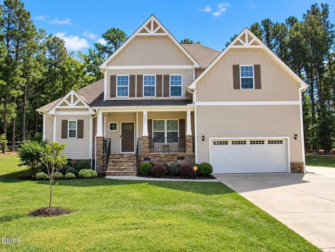
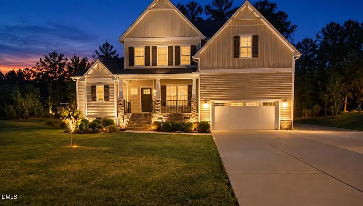
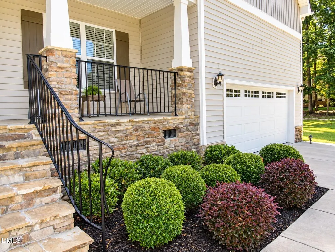
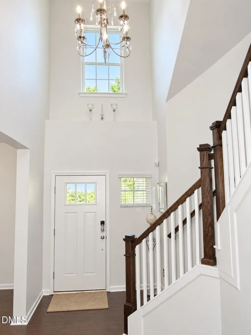
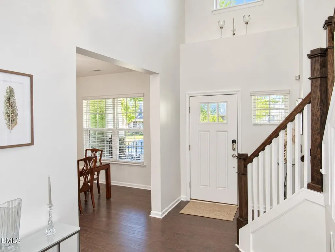
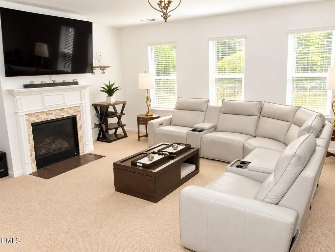
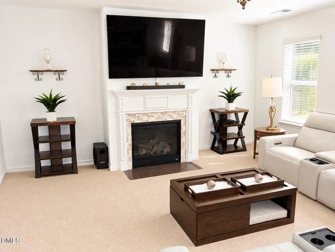
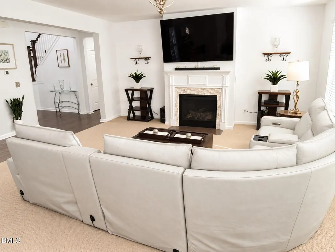
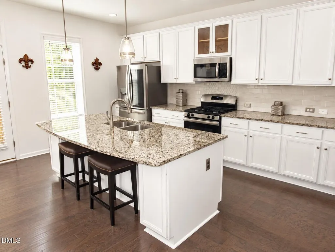
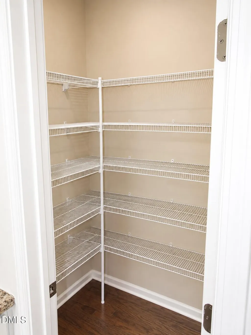
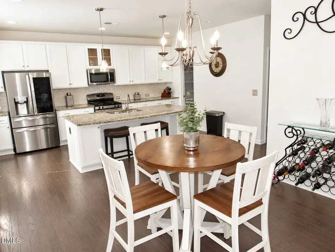
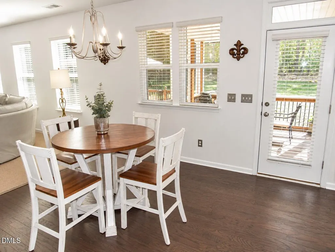
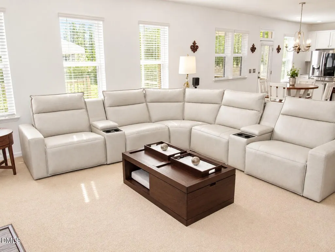
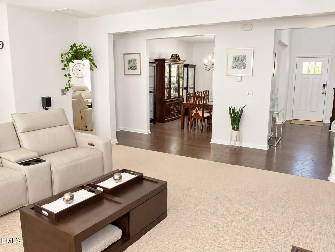
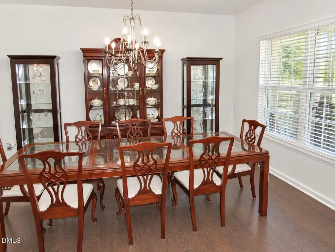
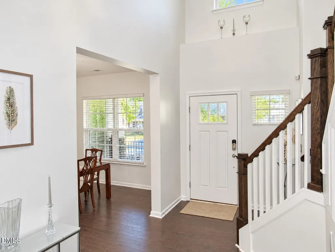
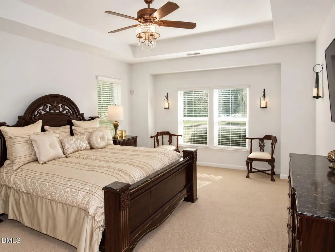
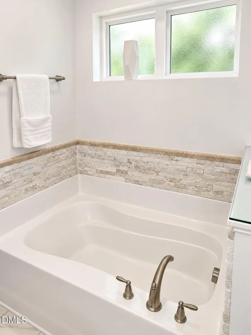
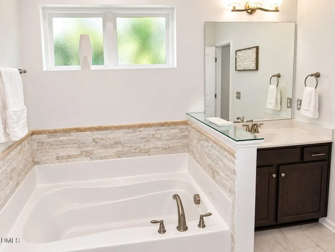
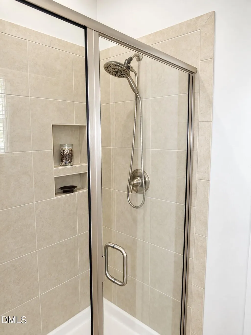
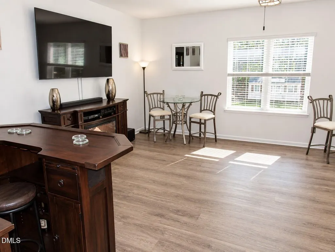
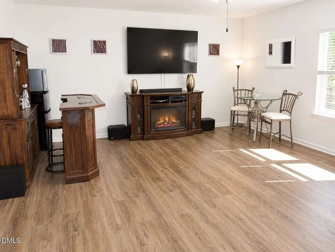
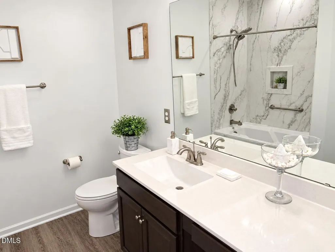
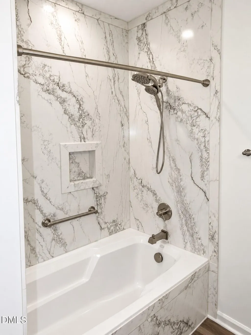
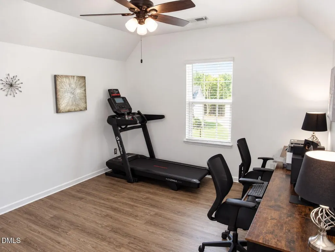
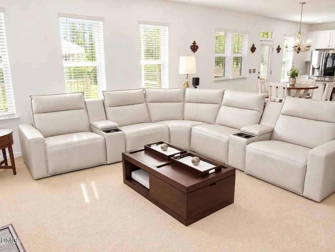
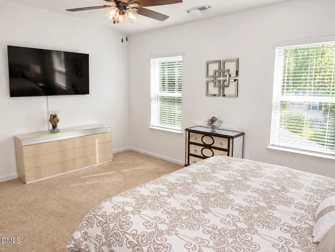
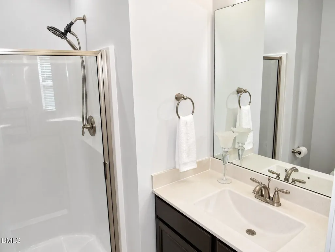
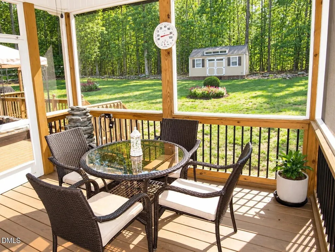
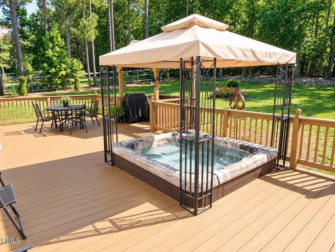
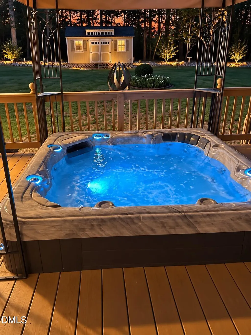
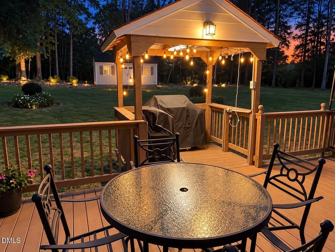
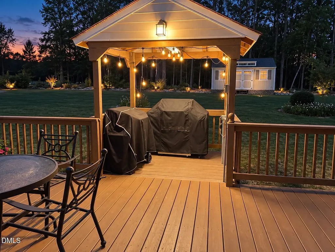
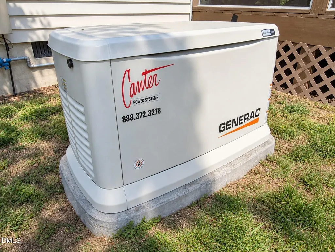
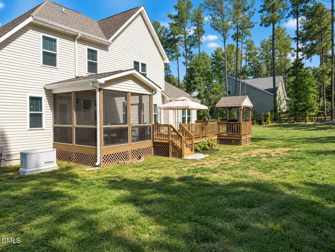
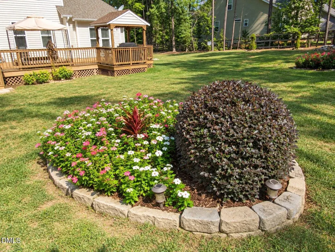
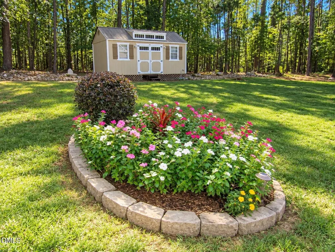
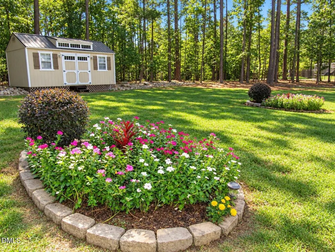
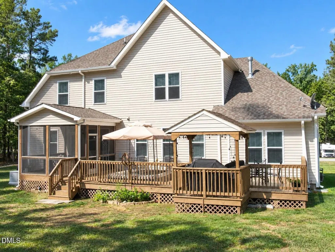
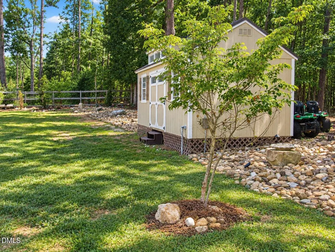
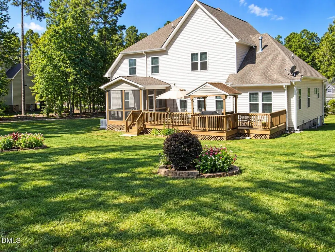
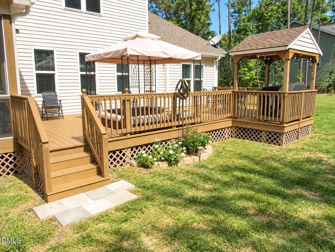
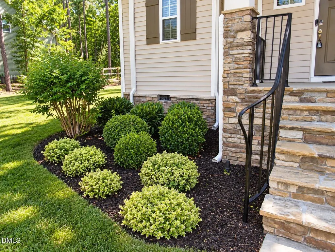
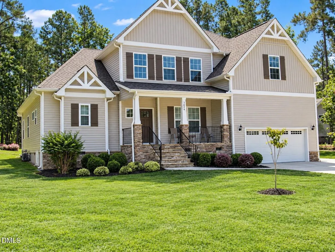
Better than new with LOTS of upgrades and updates! Gorgeous curb appeal welcomes you with a stone-accented front porch, landscape lighting, and 2-car garage. Outdoor living is a highlight with a HUGE 30' deck featuring a built-in hot tub and covered grill cubby, plus a screen porch overlooking the backyard. A 20x10 storage shed provides plenty of space for lawn equipment, and a Generac whole-home generator offers added peace of mind. Inside, the inviting 2-story foyer opens to the formal dining room and spacious living room with fireplace. The open kitchen is perfect for entertaining and features a large island, Granite countertops, tile backsplash, stainless steel appliances including a gas range, walk-in pantry, and breakfast area. The 1st floor primary suite offers a tray ceiling, spacious walk-in closet, and luxurious en-suite bath with dual vanities, tiled shower, and soaking tub. Upstairs you'll find a large bonus room with LVP flooring plus 3 guest bedrooms, each with a walk-in closet - one is a suite with a full bath attached. Numerous upgrades include the expansive deck, whole-home generator, LVP flooring, tiled guest bath tub/shower surround, and select replacement windows. No HOA, but covenants are on file. So much to offer—MUST SEE!
| Elementary School | Middle School | High School |
|---|---|---|
| Granville - Tar River Elementary Elementary School | Granville - Granville Central Middle School Middle School | Granville - South Granville High High School |
| Price History | |
|---|---|
| 9/22/2026 | Listed $694,900 |
General Features
| Sewer | Septic Tank |
|---|---|
| Heating | Forced Air |
| Cooling | Central Air |
| Roof | Shingle |
| Appliances | Dishwasher,Gas Range,Microwave |
| Zoning | Res |
| Garage Spaces | 2 |
| Patio/Porch Features | Deck,Screened |
| Architectural Style | Traditional,Transitional |
| Construction Materials | Vinyl Siding |
| Year Built | 2018 |
| Stories Count | 2 |
| Levels | Two |
| Property Subtype | Single Family Residence |
| Community Features | None |
| County | Granville |
| New Construction | false |
| Property Type | Residential |
| HOA | false |
| Attached Garage | true |
| Subdivision Name | Ironwood |
| Garage Y/N | true |
| Other Structures | Shed(s),Storage |
| Total Rooms | 9 |
| Full Baths | 3 |
| Status | Active |
| Directions | US #1 North through Wake Forest, Left at light onto Hwy 96 North, approx 7-8 miles Left on Wayside Farm Rd, Right into Ironwood on Ironwood Dr, Right on River Club Way, Right on Watermark Dr - 3824 will be on the Right |
| High School | Granville - South Granville High |
| City | Franklinton |
| Senior Community Y/N | false |
| Lot Size Units | Acres |
| Lot Size Square Feet | 39988.08 |
| Carport Y/N | false |
| Spa Features | Heated,Private,See Remarks |
| Elementary School | Granville - Tar River Elementary |
| Tax Annual Amount | 4598.09 |
| Middle/Junior High School | Granville - Granville Central Middle School |
| Structure Type | House,Site Built |
| Standard Status | Active |
Interior Features
| Interior Amenities | Ceiling Fan(s),Double Vanity,Eat-in Kitchen,Entrance Foyer,Granite Counters,Kitchen Island,Pantry,Primary Downstairs,Separate Shower,Tray Ceiling(s),Walk-In Closet(s) |
|---|---|
| Flooring | Carpet,Hardwood,Luxury Vinyl,Tile |
| Total Fireplaces | 1 |
| Fireplace Features | Family Room |
| Air Conditioning Y/N | true |
| Heating Y/N | true |
| Window Features | Insulated Windows |
| Fireplace Y/N | true |
| Above Grade Finished Area | 3306 |
| Half Baths | 1 |
| Laundry Features | Laundry Room,Main Level |
| Total Bedrooms | 4 |
| Above Grade Finished Area Source | Appraiser |
| Total Baths | 4 |
Exterior Features
| Exterior Amenities | Rain Barrel/Cistern(s),Storage |
|---|---|
| Parking Features | Concrete,Garage,Garage Faces Front |
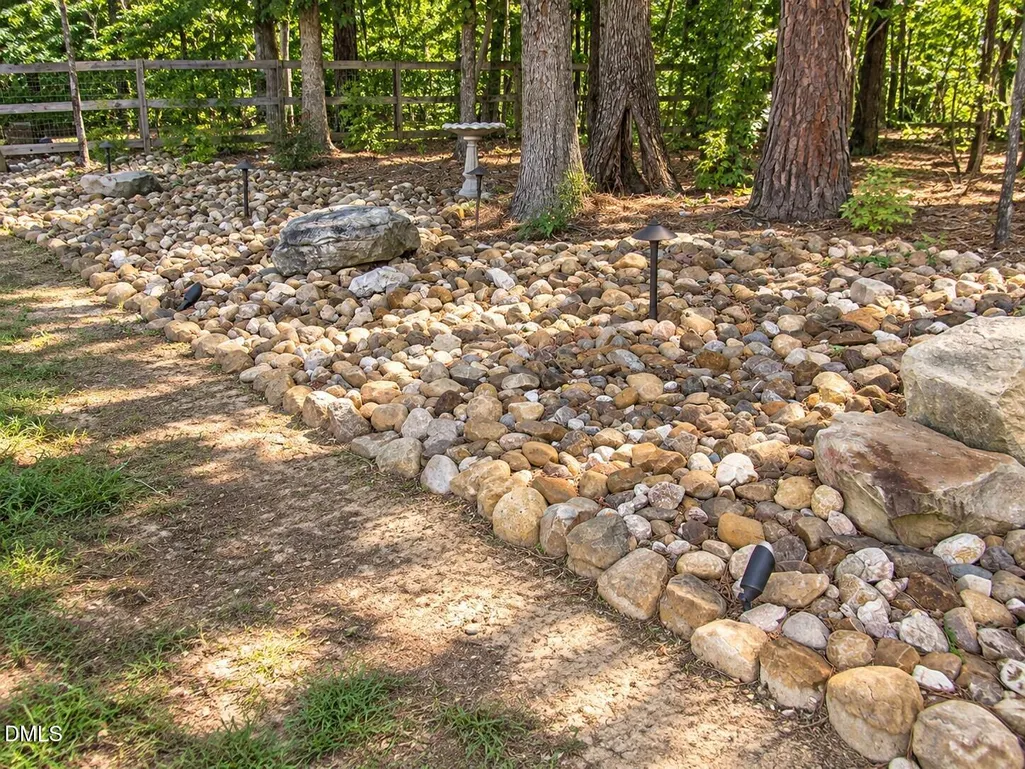
| Lot Features | Landscaped,None |
| Water Source | Well |
| Lot Size Area | 0.92 |
| Foundation Details | Crawlspace |
| Spa | true |
| Building Area Total | 3306 |
| Lot Dimensions | see plat map - survey needed |
| Lot Size Acres | 0.92 |
| Waterfront Y/N | false |
| Horse Y/N | false |
Amenities
- Foreclosure
- Views
- Short Sale
- New Construction
- Adult 55+
- Lease To Own
- No HOA Fees
- Furnished
- Primary On Main
- Air Conditioning
- Seller Finance
- Green
- Fixer Upper
- Horse
- Golf
- Fireplace
- Deck
- Garage
- Basement
- Pool
Property vs Single Family Average in 27525
Price
Year Built

 All information deemed reliable but not guaranteed. All properties are subject to prior sale, change or withdrawal. Neither listing broker(s) or information provider(s) shall be responsible for any typographical errors, misinformation, misprints and shall be held totally harmless. Listing(s) information is provided for consumer's personal, non-commercial use and may not be used for any purpose other than to identify prospective properties consumers may be interested in purchasing. The data relating
