
Views




Address
19610 Christanna Hwy, Lawrenceville, VA
Price
$ 275,000
Property Attributes
- MLS#140568
- TypeSingle Family
- Listing Status Active
- CountyBRUNSWICK
- CityLawrenceville
- AreaLawrenceville - VA
- Zip23868
- Style1 Story
- Year Built1956
- Price$ 275,000
- Bedrooms3
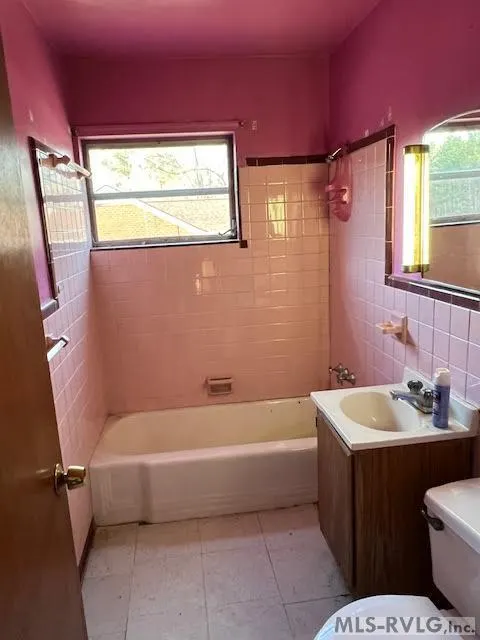
- Full Bathrooms2
- Half Bathrooms0
- Sqr Footage1807
- Lot Size16.64 Acres
Data Source:
Roanoke Valley Lake Gaston Board of REALTORS®
Property Description
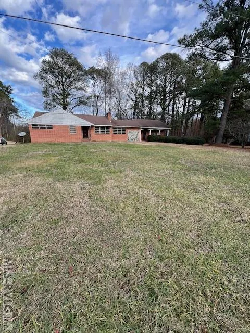
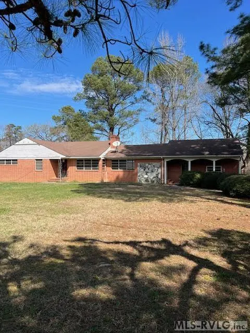
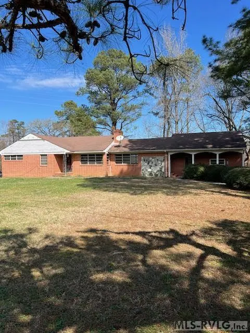
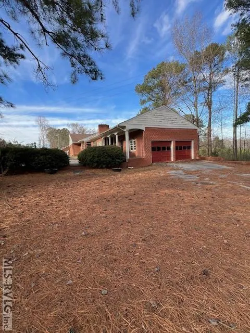
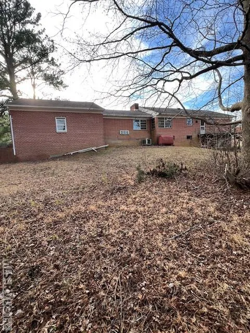
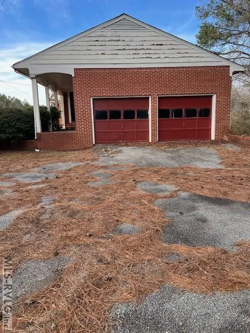
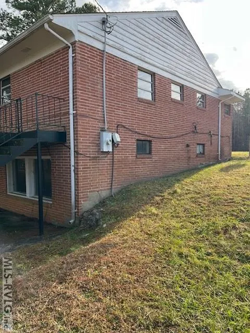
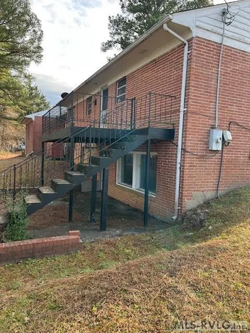
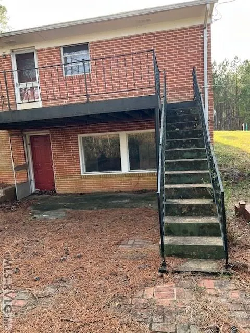
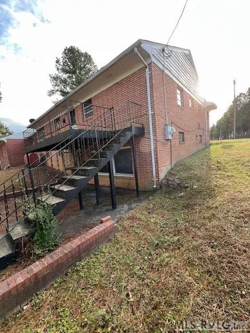
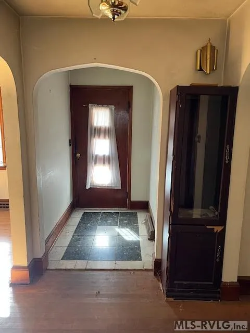
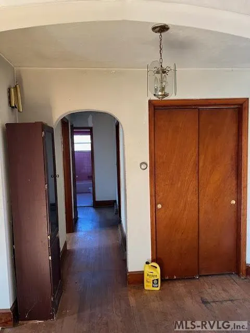
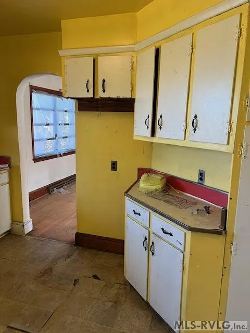
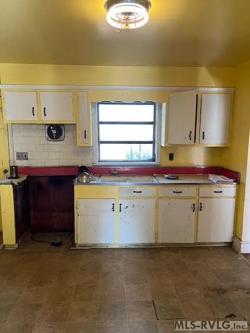
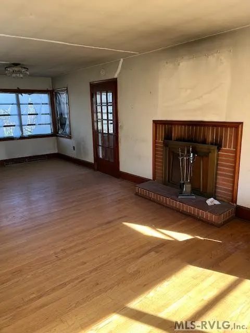
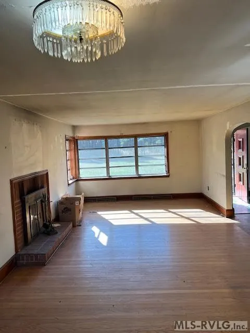
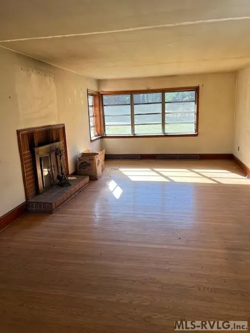
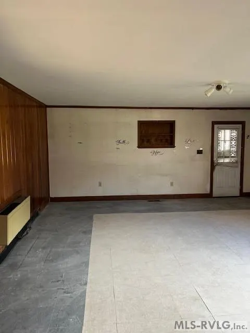
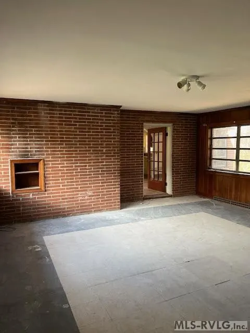
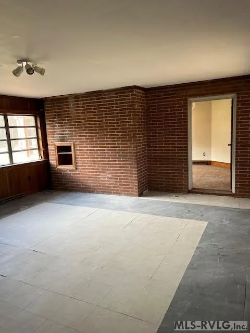
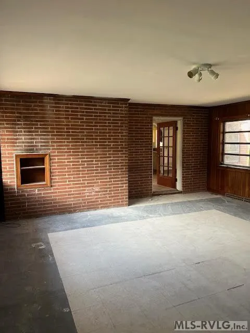
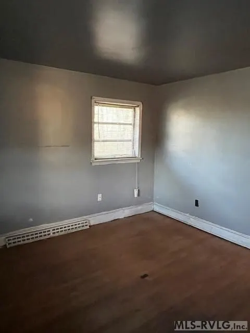
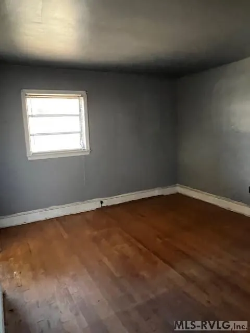
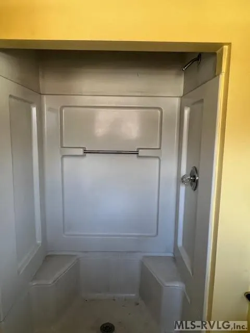
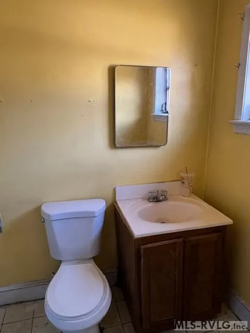
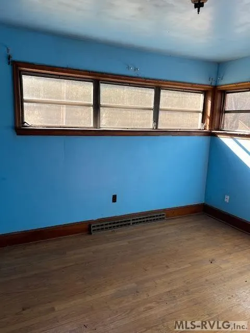
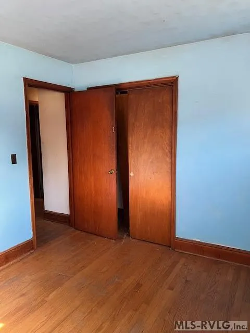
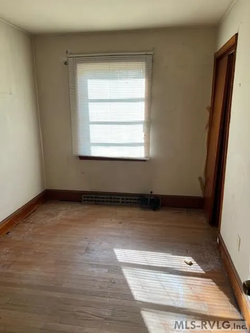
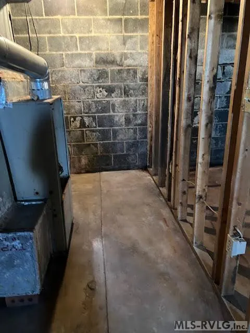
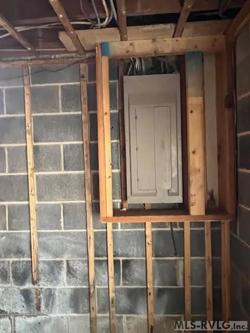
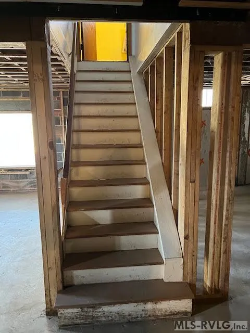
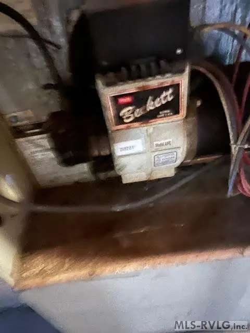
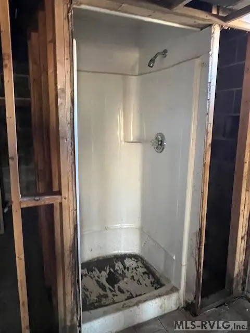
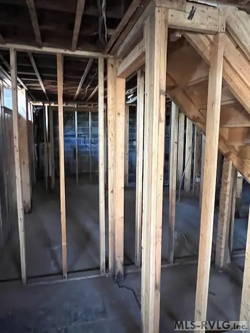
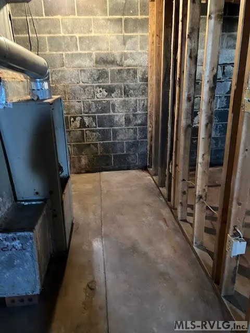
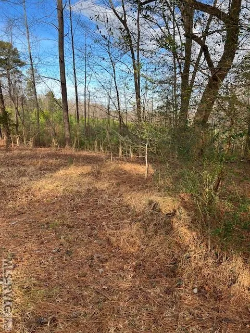
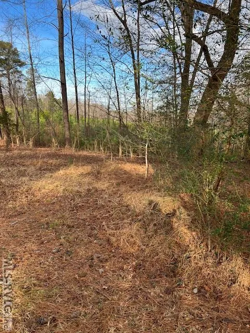
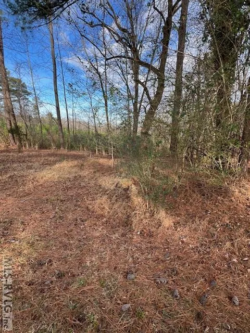
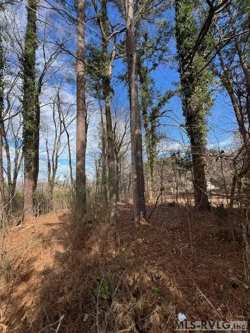
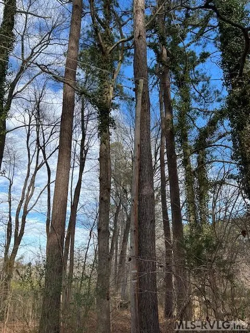
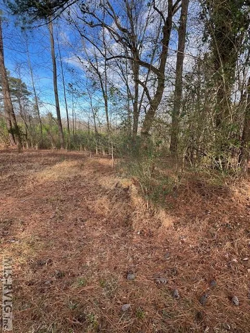
BIG PRICE REDUCTION!! NEW 3 Ton TRANE Heat pump installed recently to this brick home with other updates, acreage, and timber. 2 parcels, that totals 16.64 Acres! Owner had some repairs made peeling paint resolved trim painted new vinyl on 1 end , gutters are up, & Den is like new after new sheetrock celling installed, & painted; new flooring installed Mar 2026 .. Also, new dehumidifier purchased & installed in the basement. Great location only mins to I 85 & US Rt 1 and Hwy 58, as well as 25 mins to Emporia I 95 access. Home needs some cosmetic work.. Home features paved driveway, real HW floors, double garage attached enclosed, paved driveway, Home is serviced by public water & a septic system in use. Public sewer available & hookup fees will be required.. Both well & septic on property but, only septic in use. This home could be brought back to the grand home it once was with a vision & some TLC,. 2 tax maps 52-1 home & 14.89 ac & tax map 51 71A additional 1.75 acre parcel that adjoins this acreage and offered together for total of 16.64 acres. Acreage had timber cut few years ago and it was replanted & few years growth on new trees planted. Home has basement with outside entrance, had a 3rd bath which was removed with mold remediation,, home has deck on back & big brick/concrete patio & large concrete pad under the deck out to the patio for outside enjoyment. Basement sprayed for termites in a wooden bar which has been removed & treated for mold (all mold has been removed. Suggest being careful assessing the deck & use caution going onto the back deck, railings up to deck are loose. Repairs made to pass appraisal inspection. Seller is motivated to sell, and the home is ready for a new owner!!
| Elementary School | Middle School | High School |
|---|---|---|
| Brunswick County Elementary School | Brunswick County Middle School | Brunswick County High School |
| Price History | |
|---|---|
| 1/24/2026 | Listed $310,000 |
| 8/19/2026 | 12$275,000 |
General Features
| Sewer | Public Sewer,Septic Tank |
|---|---|
| Construction | Site Built |
| Heating | Forced Warm Air,Heat Pump,Fireplace,Electric |
| Cooling | Central,Other-See Remarks |
| Roof | Composition,10+ Years |
| Appliances | None |
| Water | Public,Well |
| Fireplaces | Living Room |
| Zoning | Residential |
| Windows | Storm-Part |
| Status | Active |
| Full Baths | 2 |
| Year Built | 1956 |
| Subdivision | .NON-Subdivision |
| Style | 1 Story |
| County | Brunswick |
| Rooms | 6 |
| Status | Active |
| Area | Lawrenceville,VA |
| Misc Info | None |
| Virtual Tour | https://tour.usamls.net/19610-Christanna-Hwy-Lawrenceville-VA-23868/unbranded |
| High School | Brunswick County |
| City | Lawrenceville |
| Listing Type | Residential/Vacation |
| Elementary School | Brunswick County |
| Middle School | Brunswick County |
| ListingAgentFirstName | Rose |
| ListingAgentLastName | Finch |
| Sale Type | Standard |
Interior Features
| Interior Amenities | Washer &/or Dryer Hookup |
|---|---|
| Basement | Unfinished,Walkout,Other-See Remarks |
| Flooring | Wood,Tile |
| Beds | 3 |
| Attic | Access Only |
| Unfinished SqFt | 904 |
Exterior Features
| Sewer Type | Public |
|---|---|
| Exterior | Brick,Vinyl Siding,Wood Siding |
| Foundation | Block |
| Exterior Amenities | Asphalt Drive |
| Porch | Front,Rear,Deck,Patio |
| Fencing | None |
| Water Amenities | None |
| Garage/Carport | Double Attached Garage |
| Porch Size | 144 |
| Doors | Storm-All |
| Appx Acreage | 16.64 |
| Views | Country,Wooded,Secluded |
Amenities
- Foreclosure
- Views
- Short Sale
- New Construction
- Adult 55+
- Lease To Own
- No HOA Fees
- Furnished
- Primary On Main
- Air Conditioning
- Seller Finance
- Green
- Fixer Upper
- Horse
- Golf
- Fireplace
- Deck
- Garage
- Basement
- Pool
Property vs Single Family Average in 23868
Price
Year Built
Visits
 Copyright 2026 Triangle MLS, Inc. of North Carolina. All rights reserved.
The data relating to real estate for sale on this web site comes in part from the Triangle MLS, Inc. of North Carolina. Real estate listings held by brokerage firms other than NextHome 1st Choice are marked with the Broker Reciprocity logo and detailed information about them includes the name of the listing brokers. Brokers make an effort to deliver accurate information, but buyers should independently verify any information on which they will rely in a transaction. The listing broker shall not be responsible for any typographical errors, misinformation, or misprints, and they shall be held totally harmless from any damages arising from reliance upon this data. This data is provided exclusively for consumer's personal, noncommercial use.
Closed (sold) listings may have been listed and/or sold by a real estate firm other than the firm(s) featured on this website. Closed data is not available until the sale of the property is recorded in the MLS. Home sale data is not an appraisal, CMA, competitive or comparative market analysis, or home valuation of any property.
Listings marked with an icon are provided courtesy of the Triangle MLS, Inc. of North Carolina, Internet Data Exchange Database.
This site is monitored for scraping. Any use of listing data obtained from this web site, other than by a consumer looking to purchase real estate, is prohibited.
This data has been updated as of September 22, 2026 10:48 AM UTC
Copyright 2026 Triangle MLS, Inc. of North Carolina. All rights reserved.
The data relating to real estate for sale on this web site comes in part from the Triangle MLS, Inc. of North Carolina. Real estate listings held by brokerage firms other than NextHome 1st Choice are marked with the Broker Reciprocity logo and detailed information about them includes the name of the listing brokers. Brokers make an effort to deliver accurate information, but buyers should independently verify any information on which they will rely in a transaction. The listing broker shall not be responsible for any typographical errors, misinformation, or misprints, and they shall be held totally harmless from any damages arising from reliance upon this data. This data is provided exclusively for consumer's personal, noncommercial use.
Closed (sold) listings may have been listed and/or sold by a real estate firm other than the firm(s) featured on this website. Closed data is not available until the sale of the property is recorded in the MLS. Home sale data is not an appraisal, CMA, competitive or comparative market analysis, or home valuation of any property.
Listings marked with an icon are provided courtesy of the Triangle MLS, Inc. of North Carolina, Internet Data Exchange Database.
This site is monitored for scraping. Any use of listing data obtained from this web site, other than by a consumer looking to purchase real estate, is prohibited.
This data has been updated as of September 22, 2026 10:48 AM UTC
 All information deemed reliable but not guaranteed. All properties are subject to prior sale, change or withdrawal. Neither listing broker(s) or information provider(s) shall be responsible for any typographical errors, misinformation, misprints and shall be held totally harmless. Listing(s) information is provided for consumer's personal, non-commercial use and may not be used for any purpose other than to identify prospective properties consumers may be interested in purchasing. The data relating
